
Builder in Perivale, UB6 — Extensions, Loft Conversions, and Full Renovations
Jaspal Constructions Limited is based in the UB6 postcode — the same postcode as Perivale. Our office at 170 Kings Avenue, Greenford, UB6 9DF is minutes from Perivale's residential streets. We have been delivering building and renovation projects in Perivale since 2011, across over 2,000 completed projects throughout West London: house extensions, loft conversions, full house renovations, kitchen and bathroom refurbishments, garage conversions, electrical rewires, boiler installations, roofing, plastering, flooring, painting, and new builds in UB6 7.
The average property price in Perivale is approximately £469,595 (Rightmove, July 2026 updated data), with a median price per square metre of £6,220 in UB6 7 (HousemetricUK June 2025). 6 George V Way, Perivale UB6 7HS sold for £480,000 in March 2025, representative of the mid-range transaction level. Perivale's 1930s housing stock, quiet residential character, and proximity to the Central line at Perivale station make it a consistently popular area for families improving long-term homes.
Public liability insured · NICEIC-certified · Gas Safe registered · JCT contracts on every project.
Local Knowledge
The Perivale Housing Stock — Quiet 1930s Streets in the Heart of UB6
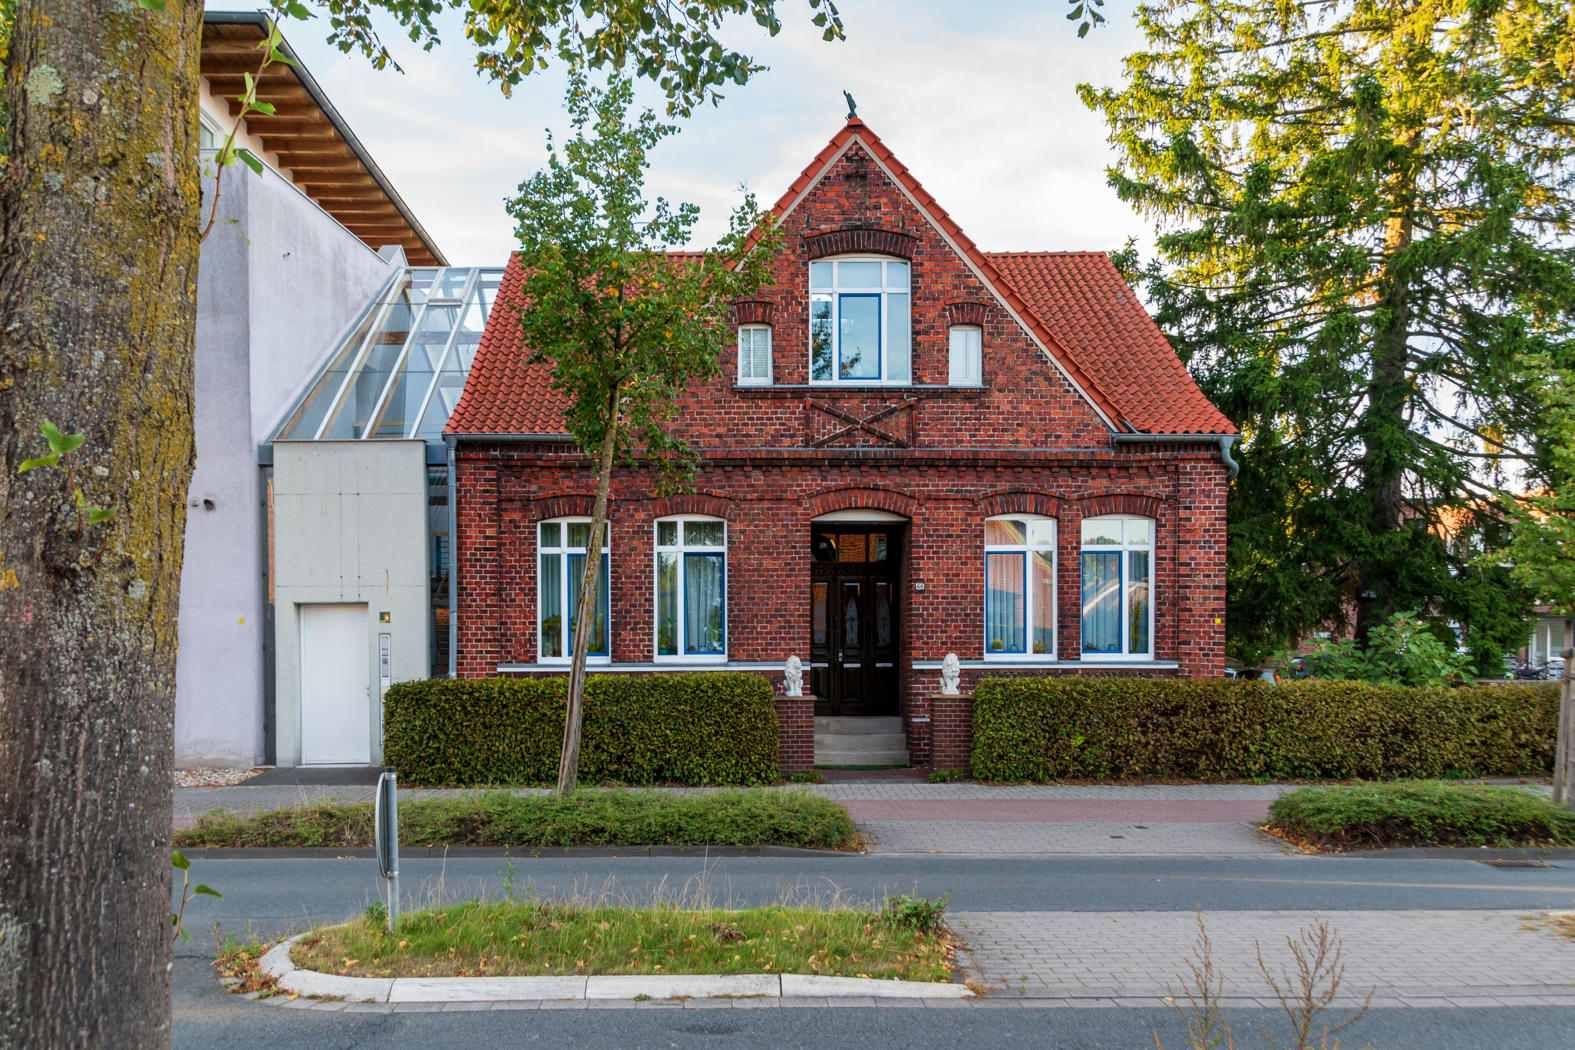
Perivale is almost entirely a product of the interwar suburban expansion triggered by the Central line extension in the 1930s. The housing stock on streets such as Lynwood Drive, Medway Drive, Conway Gardens, Horsenden Lane South, and Bilton Road is predominantly three and four-bedroom cavity-wall semidetached houses from the 1930s — often with integral or detached garages, generous rear gardens, and pitched roofs with ample volume for loft conversion.
The consistency of this housing stock works in homeowners' favour for renovation planning. A rear extension on a Perivale 1930s semi is a well-understood project type with a predictable programme and cost range. The roof space on a standard UB6 7 gable-roof semi accommodates a Velux loft conversion within the 50m3 Permitted Development allowance in most cases. Many Perivale properties still have their original rear footprint with no previous extension — meaning the full Permitted Development extension allowance is available.
The quiet residential character of Perivale also makes construction logistics more straightforward than in busier West London areas. Skip licences from the London Borough of Ealing are easy to arrange, delivery access is generally good on Perivale's wider residential roads, and neighbour relations are typically uncomplicated.
£469,595
Average Perivale property price, 2026
£6,220/m²
Median price per sq metre, UB6 7
Our Work
Recent Projects in Perivale, UB6 7
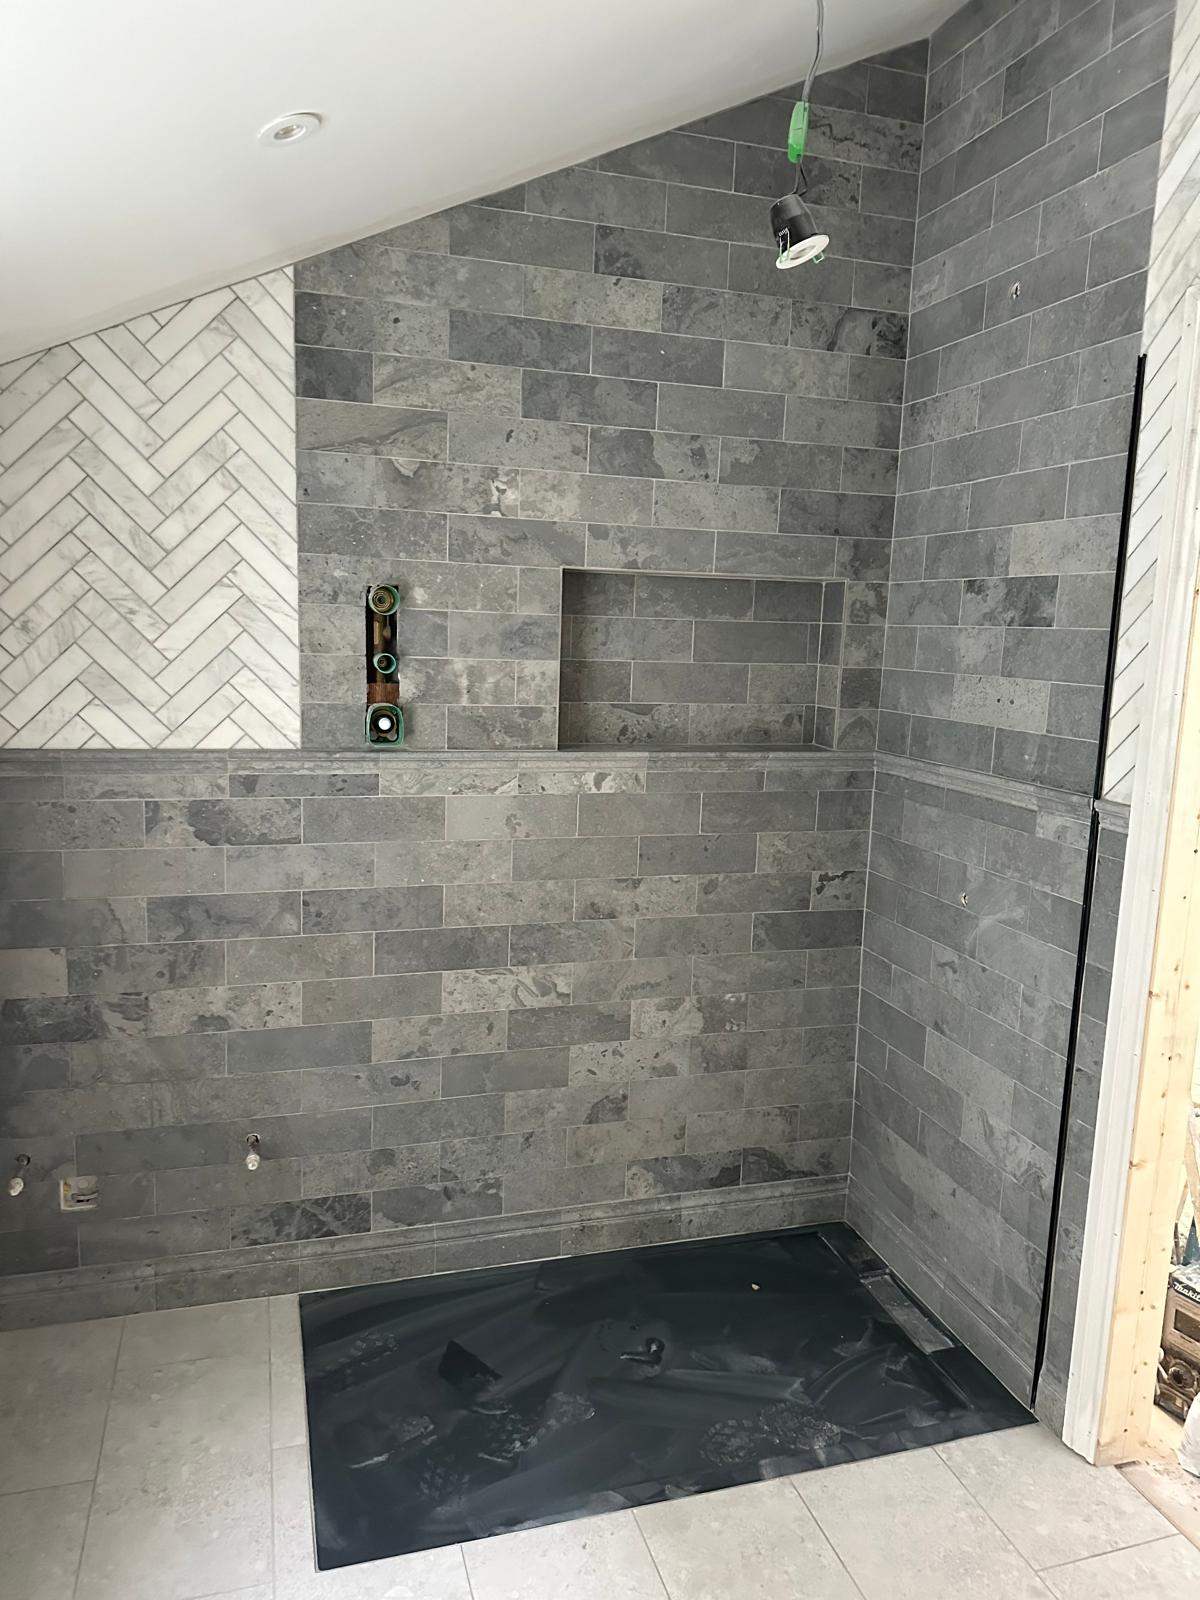
A selection of extensions, loft conversions, and renovations completed for homeowners across UB6 7 — built on time, on budget, and to a fixed-price quote.

Services
Building Services in Perivale — What We Deliver in UB6 7
House Extensions in Perivale
We build rear extensions and side extensions on Perivale semidetached and detached properties in UB6 7. A single-storey rear extension in Perivale costs approximately £35,000 to £70,000 in 2026. Most Perivale 1930s semis qualify for a 3-metre rear extension under Permitted Development, extendable to 6 metres under the Neighbour Consultation Scheme. We manage the Lawful Development Certificate with the London Borough of Ealing and all Building Regulations.
Loft Conversions in Perivale
We convert roof spaces on Perivale's 1930s gable-roof housing into bedrooms, home offices, and bathrooms. Velux loft conversions in Perivale: £25,000 to £45,000. Dormer loft conversions: £45,000 to £75,000. Being based in UB6 ourselves, we survey Perivale loft spaces quickly and advise on the most cost-effective conversion type for the specific roof structure.
Garage Conversions in Perivale
Many Perivale 1930s properties have integral or detached garages that convert efficiently into a bedroom, home office, gym, or utility room. Integral garage conversion in Perivale: £18,000 to £35,000. No planning permission required in most cases — Building Regulations approval always required. We confirm the planning and regulatory position at the free survey.
Kitchen Renovation in Perivale
Kitchen refits and open plan kitchen renovations in UB6 7 homes. Mid-range kitchen refit in London: £10,000 to £20,000. Full structural kitchen renovation with wall removal and rear extension combination: £40,000 to £100,000+.
Bathroom Renovation in Perivale
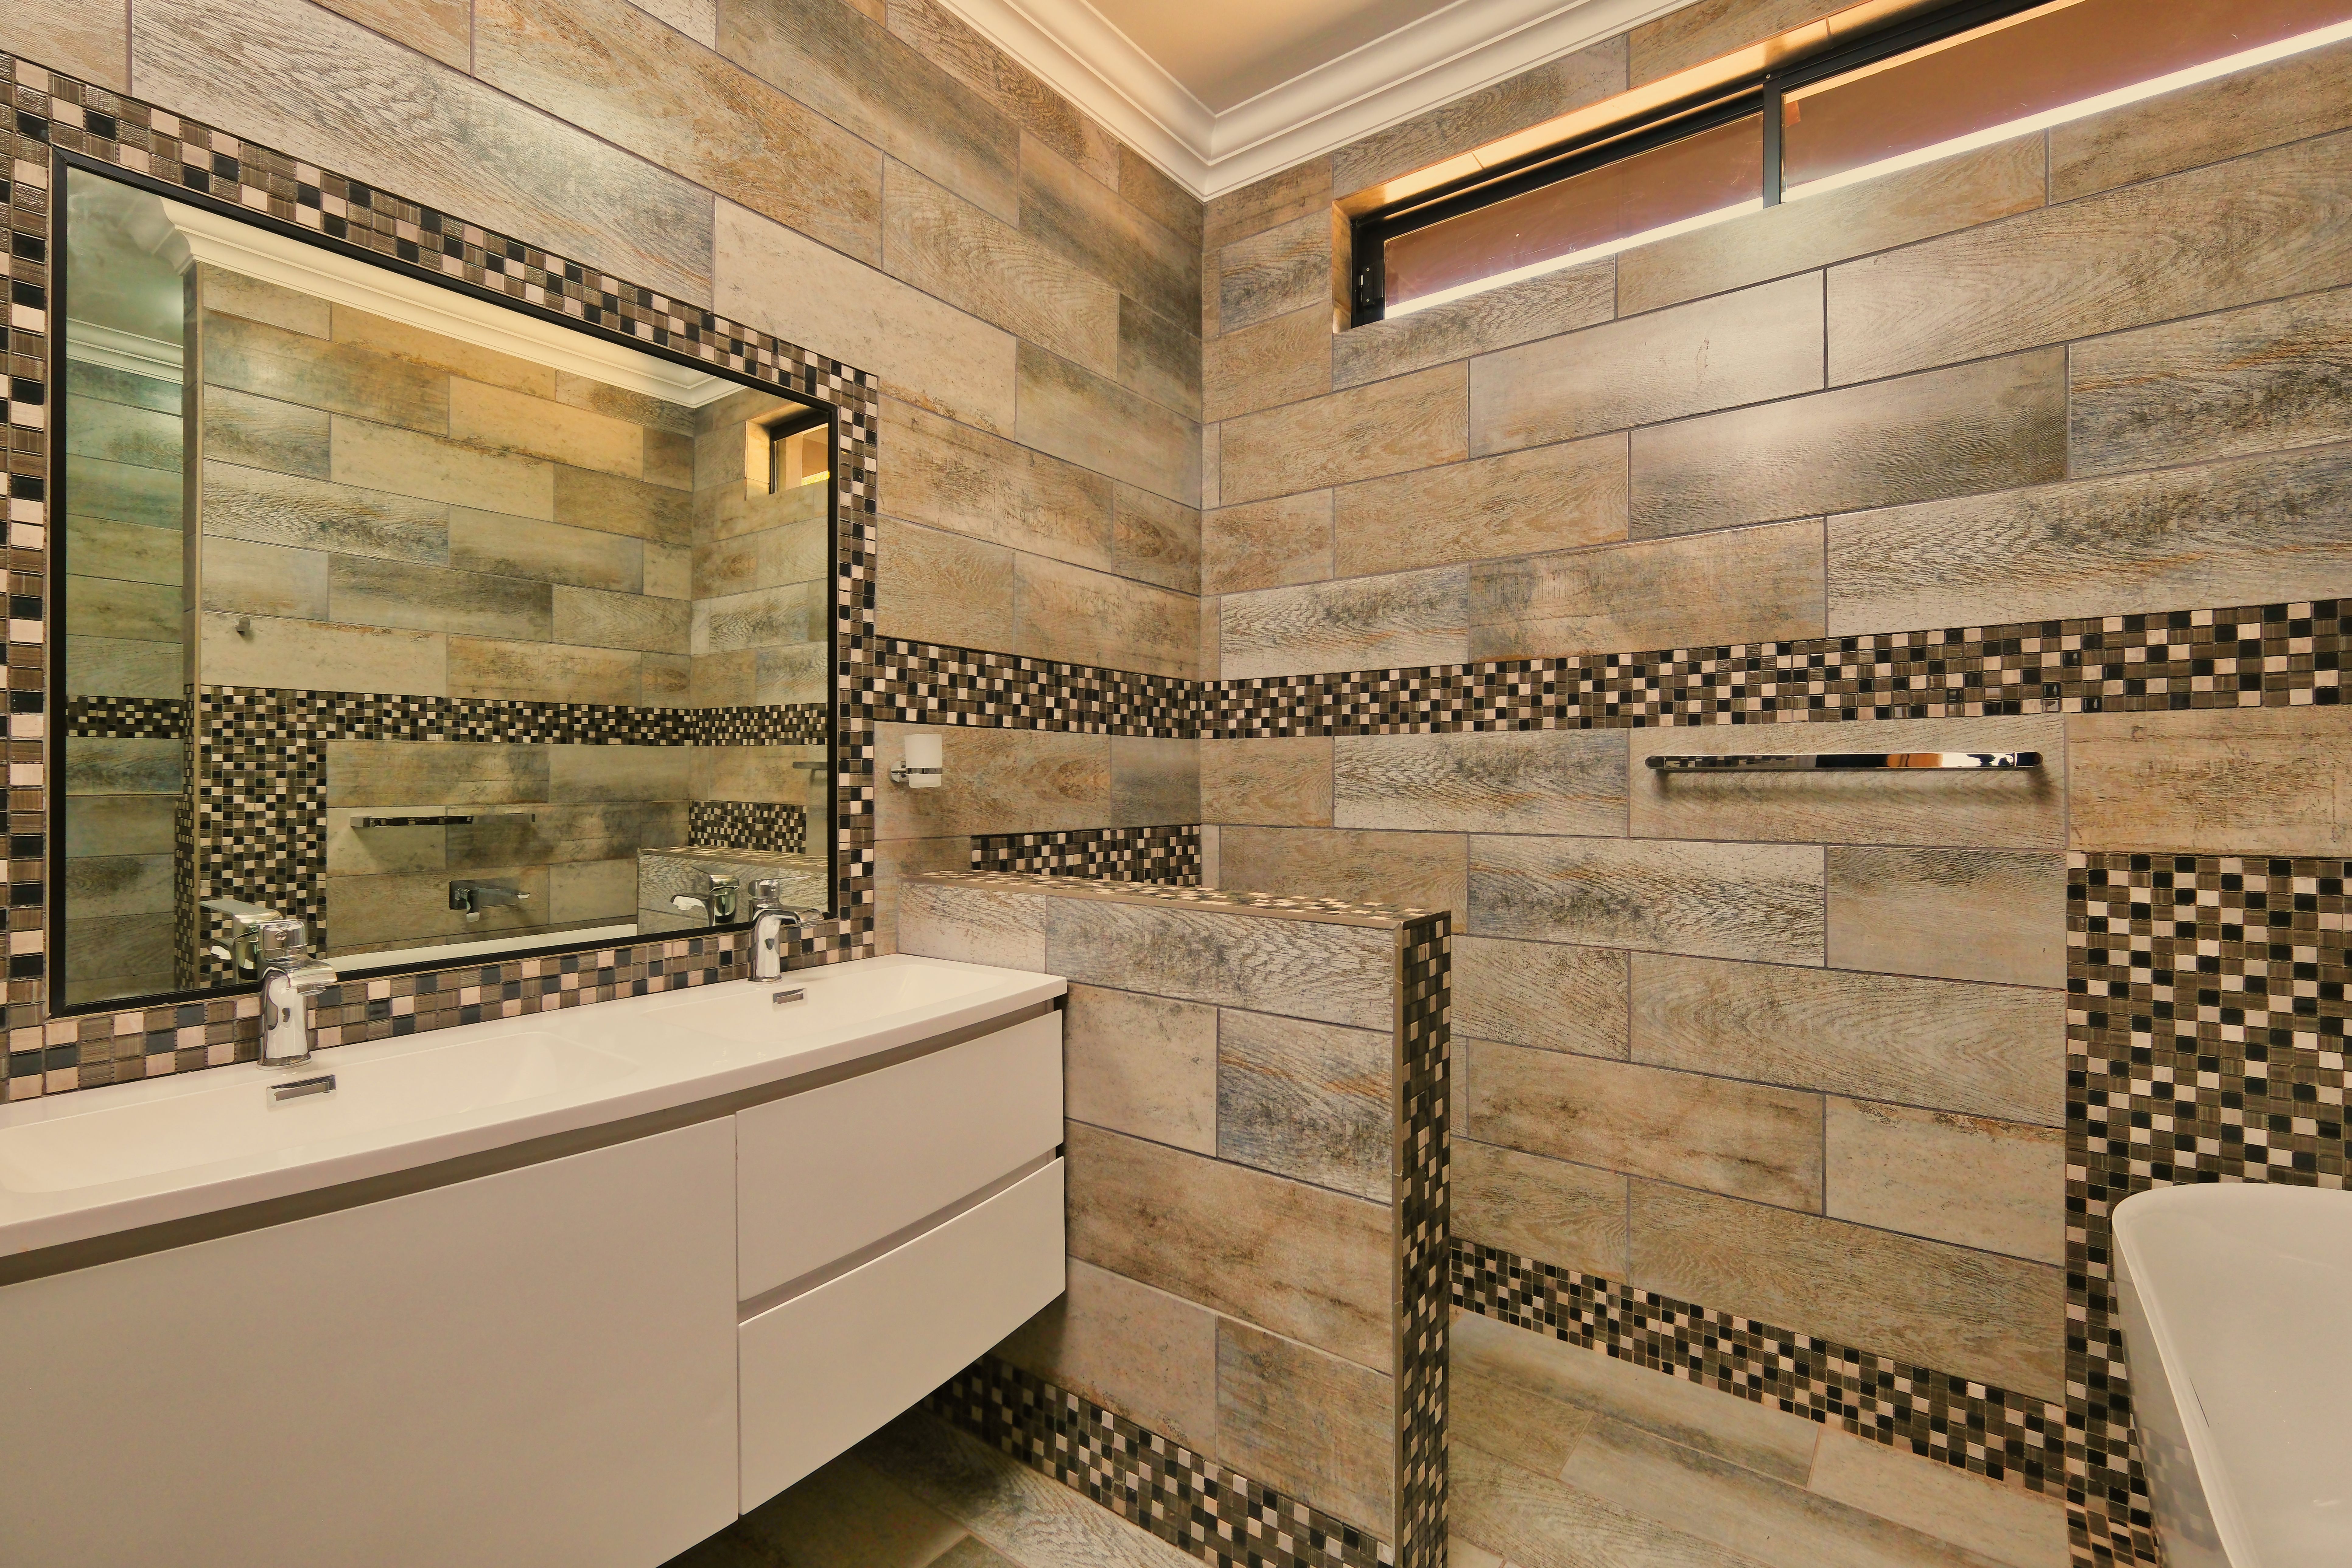
Family bathrooms, en-suites, wet rooms, and cloakrooms in Perivale. London mid-range bathroom renovation: £8,000 to £15,000. All bathroom electrical work Part P certified by NICEIC electricians.
Electrical Services in Perivale
NICEIC-certified EICR inspections, full rewires (3-bed London: £4,500 to £9,000), consumer unit upgrades (£450 to £950), and EV charger installation (£800 to £1,500) in Perivale UB6 7. All work Part P self-certified.
Plumbing and Heating in Perivale
Gas Safe registered boiler installation, central heating, and bathroom plumbing in Perivale. Combi boiler supply and installation: £3,200 to £5,500. Benchmark Commissioning Checklist completed. Gas safety certificate at completion.
Roofing in Perivale
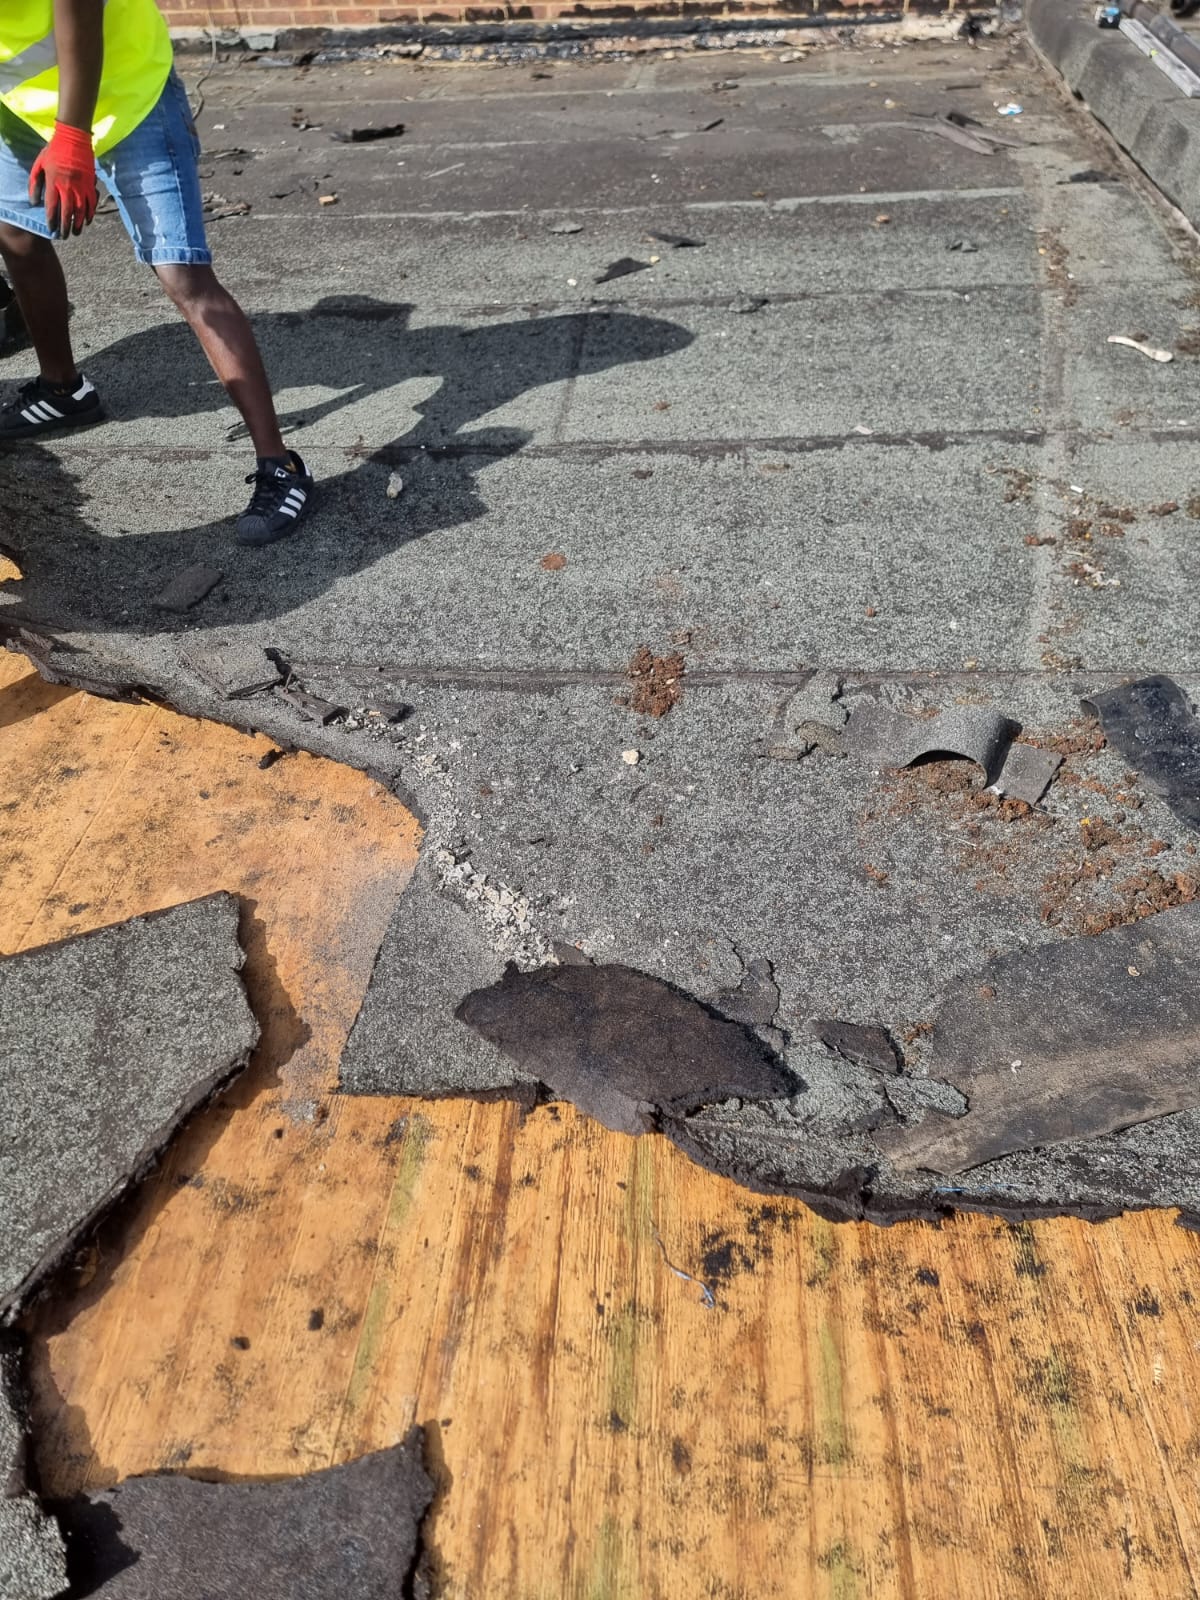
Flat roof replacement on Perivale extensions, pitched roof tile repair, ridge re-bedding, chimney flashing, and guttering replacement throughout UB6 7.
All Other Services in Perivale
We also deliver in Perivale: full house renovation, basement conversions, plastering and rendering, flooring, painting and decorating, carpentry and joinery, and new build construction.
Planning
Planning in Perivale — London Borough of Ealing
Perivale UB6 7 falls within the London Borough of Ealing. Ealing targets 8 weeks for householder applications. Householder planning fee: £528 from April 2025. Standard Permitted Development rights apply to most Perivale properties. Being based in the same UB6 postcode, we are as local to the Ealing planning process as a contractor can be. We manage all planning applications and LDC submissions for Perivale clients.
Key Facts
- Standard householder applications
- 8 weeks
- Householder planning fee (from Apr 2025)
- £528
Why Us
Why Perivale Homeowners Choose Jaspal Constructions
We are in UB6. We are not travelling from Enfield or Croydon. Our site managers are on Perivale streets within minutes of leaving the office. We know the specific roads, the parking restrictions near Perivale Primary School, and how to manage deliveries on the quieter UB6 7 residential streets efficiently.
Credentials:
NICEIC Certified Electricians
Gas Safe Registered Engineers
Public Liability Insurance
JCT Domestic Building Contracts
5-Year Guarantee
What Our Perivale Clients Say
We are actively building our Google review profile from UB6 7 clients. If you are a previous Perivale client, we would be grateful for an honest review of your experience.
FAQ
Frequently Asked Questions — Building in Perivale
Are you genuinely local to Perivale?
Yes. Our office is at 170 Kings Avenue, Greenford, UB6 9DF — the same UB6 postcode as Perivale. We are 5 to 10 minutes from most Perivale residential streets by road.
Can I add a rear extension to my Perivale 1930s semi?
Most Perivale 1930s semidetached houses qualify for a rear extension up to 3 metres under Permitted Development, or 6 metres under the Neighbour Consultation Scheme. A Lawful Development Certificate from Ealing Council confirms the position in writing. We advise at the free survey.
Is a Velux loft conversion viable on a Perivale gable-roof property?
In most cases, yes. The standard UB6 7 gable-roof semidetached house has sufficient ridge height and volume for a Velux conversion within the 50m3 Permitted Development allowance. We measure the roof space and confirm viability at the free survey — no design fees committed before we know it works.
Can I convert my Perivale detached garage?
A detached garage can be converted to ancillary accommodation (home office, gym, hobby room) under Permitted Development provided conditions are met. Converting to a self-contained dwelling requires planning permission. We confirm the planning position for your specific Perivale property at the free survey.
How much does a kitchen renovation cost in Perivale in 2026?
A mid-range full kitchen refit in UB6: £10,000 to £20,000. An open plan kitchen renovation with wall removal and structural work: £40,000 to £100,000+. Fixed-price written quote after the free survey.
Which planning authority covers Perivale?
The London Borough of Ealing covers all of Perivale UB6 7. All planning applications are submitted to Ealing Council.
Book Your Free Survey in Perivale — We Are in UB6
We are based in UB6, the same postcode as Perivale. We can visit your property, assess the project, confirm the planning position, and provide a detailed fixed-price written quote.
Get in Touch
Jaspal Constructions Limited
Sat: 8:00am – 1:00pm