

Kitchen Renovation in London: The Room That Sells Your Property and Defines How You Live
The kitchen is the room buyers decide a property on. Research consistently shows it is the single most influential room in any purchase decision and the highest-returning renovation category available to a UK homeowner. A well-executed kitchen renovation in London returns 60 to 80 percent of its cost at resale and can add up to 10 percent to property value, but its daily impact on how the household actually uses the home is the reason most people invest in it.
60-80%
Return on investment from a well-executed kitchen renovation at resale
15+
Years delivering kitchen renovation and construction projects across West London
2,000+
Completed projects since 2011 from 170 Kings Avenue, Greenford, UB6 9DF
Up to 10%
Property value increase from a quality kitchen renovation
Follow us on Google Search
Jaspal Constructions Limited has been fitting and renovating kitchens across West London since 2011. In 15 years and over 2,000 completed projects, we have delivered everything from straightforward kitchen refits within the existing layout to full structural kitchen extensions with open plan reconfiguration, island installation, and bifold doors opening to the garden. A kitchen renovation in London costs between £10,000 and £100,000 in 2026 depending on scope, specification, and whether structural work is involved.
Which Type of Kitchen Renovation Suits Your Property?
Kitchen Refresh
New doors and drawer fronts on existing carcasses, new worktops, new sink and tap, new appliances. No structural work. No tiling or flooring change.
Full Kitchen Refit
Complete strip-out, new carcasses, worktops, appliances, sink, tiling, flooring, lighting. Plumbing stays in existing positions or is adjusted within the kitchen zone.
Structural Renovation
Layout change, load-bearing wall removal with RSJ, plumbing and electrical repositioning, full new kitchen with premium specification, island, bifold doors, underfloor heating.
Our Kitchen Renovation Services
Full Kitchen Refit
Strips the existing kitchen back to the walls and installs a completely new kitchen within the existing footprint. New carcasses, doors, worktops, appliances, tiling, flooring, and lighting.
Read more
Open Plan Kitchen
Removing internal walls to combine the kitchen with the dining or living room. The most transformative kitchen project on a West London Victorian terrace.
Read more
Bespoke Kitchen
Designed and manufactured specifically for the space, with unit dimensions, door profiles, and material combinations tailored to the household.
Read more
Kitchen Extension
Single storey rear or side return extension enabling the layout and usable area to be transformed beyond what the existing footprint allows.
Read more
Small Kitchen Renovation
Smart layout design, full height units, integrated appliances, and handleless fronts are the decisions that make a small kitchen feel significantly larger.
Read more
Kitchen Renovation Cost Guide
Breaks down 2026 pricing for every type of kitchen renovation, with itemised costs for carcasses, worktops, appliances, tiling, flooring, plumbing, and electrical work.
Read moreThe Specification Decisions That Move the Budget Most
Kitchen Units
Budget flat-pack ranges cost £1,500 to £3,500 for a typical 10 to 12 unit kitchen. Rigid trade carcasses from Howdens or Wren cost £3,000 to £8,000. Bespoke kitchens start from £8,000 for carcasses and fronts alone.
Worktops
Laminate £100 to £400. Solid wood £400 to £1,200. Quartz £1,000 to £3,000. Granite £1,500 to £4,000. Porcelain slabs £2,000 to £5,000. Stone worktops must be templated after carcass installation.
Appliances
Mid-range integrated suite £2,000 to £4,000. Premium from Siemens, Bosch, or AEG £4,000 to £8,000. Sub-Zero or Gaggenau at the high end £10,000 to £30,000.
Cost by Tier
Kitchen Renovation Timeline
A kitchen refit without structural work takes 1 to 3 weeks from demolition to handover. A full structural kitchen renovation with wall removal, extension connection, and premium specification takes 6 to 12 weeks depending on the scope of structural and first fix work involved.
Strip-out
1 to 2 daysExisting kitchen removed back to walls and floor. Services isolated and capped.
Structural Alterations
2 to 5 daysWall removal where required. RSJ installation. Building Control inspection at first fix.
First Fix
3 to 5 daysElectrics and plumbing first fix in correct sequence. Subfloor preparation.
Kitchen Installation
2 to 4 daysUnit installation, worktop templating (add 1 to 2 weeks for stone), appliance connection.
Second Fix and Handover
1 to 2 daysSecond fix electrics, lighting, switches, decoration, snagging, handover.
How Jaspal Constructions Manages a Kitchen Renovation
Step 1 - Free Survey and Scope Assessment
We visit the property, assess the existing kitchen layout, check the structural wall positions, review the plumbing routes and drainage positions, confirm the electrical circuit capacity, and discuss the intended use and specification level. We flag the ceiling price position for the specific postcode before any specification is agreed.
Step 2 - Kitchen Design and Specification
We work with you on the kitchen layout, unit specification, worktop selection, appliance choices, tiling, and flooring. Where bespoke units are required, we engage our kitchen joinery supplier at this stage and confirm lead times before the build programme is set.
Step 3 - Building Regulations and Structural Work
Where the renovation involves structural alteration, a structural engineer is engaged for wall removal and RSJ specification. A Full Plans Application is submitted to Building Control before construction begins. JCT domestic building contract is issued covering full scope, stage payments, and completion date.
Step 4 - Construction Sequence
Strip-out. Structural works. First fix electrics and plumbing in correct sequence. Building Control stage inspection at first fix. Tiling and subfloor preparation. Unit installation and worktop installation. Appliance connection. Second fix electrics, lighting, and switches. Snagging. Handover.
Step 5 - Handover
EICR certificate for all new electrical circuits. Gas safety certificate where new gas appliances are installed. Full documentation pack including any Building Control sign-offs and the 5-year structural guarantee. Nothing is left outstanding.
Step 1 - Free Survey and Scope Assessment
We visit the property, assess the existing kitchen layout, check the structural wall positions, review the plumbing routes and drainage positions, confirm the electrical circuit capacity, and discuss the intended use and specification level. We flag the ceiling price position for the specific postcode before any specification is agreed.
Step 2 - Kitchen Design and Specification
We work with you on the kitchen layout, unit specification, worktop selection, appliance choices, tiling, and flooring. Where bespoke units are required, we engage our kitchen joinery supplier at this stage and confirm lead times before the build programme is set.
Step 3 - Building Regulations and Structural Work
Where the renovation involves structural alteration, a structural engineer is engaged for wall removal and RSJ specification. A Full Plans Application is submitted to Building Control before construction begins. JCT domestic building contract is issued covering full scope, stage payments, and completion date.
Step 4 - Construction Sequence
Strip-out. Structural works. First fix electrics and plumbing in correct sequence. Building Control stage inspection at first fix. Tiling and subfloor preparation. Unit installation and worktop installation. Appliance connection. Second fix electrics, lighting, and switches. Snagging. Handover.
Step 5 - Handover
EICR certificate for all new electrical circuits. Gas safety certificate where new gas appliances are installed. Full documentation pack including any Building Control sign-offs and the 5-year structural guarantee. Nothing is left outstanding.
Related Services
Full House Renovation
Full internal renovation of the property alongside the kitchen renovation.
Read more
House Extensions
Adding floor space to expand the kitchen into a rear or side extension.
Read more
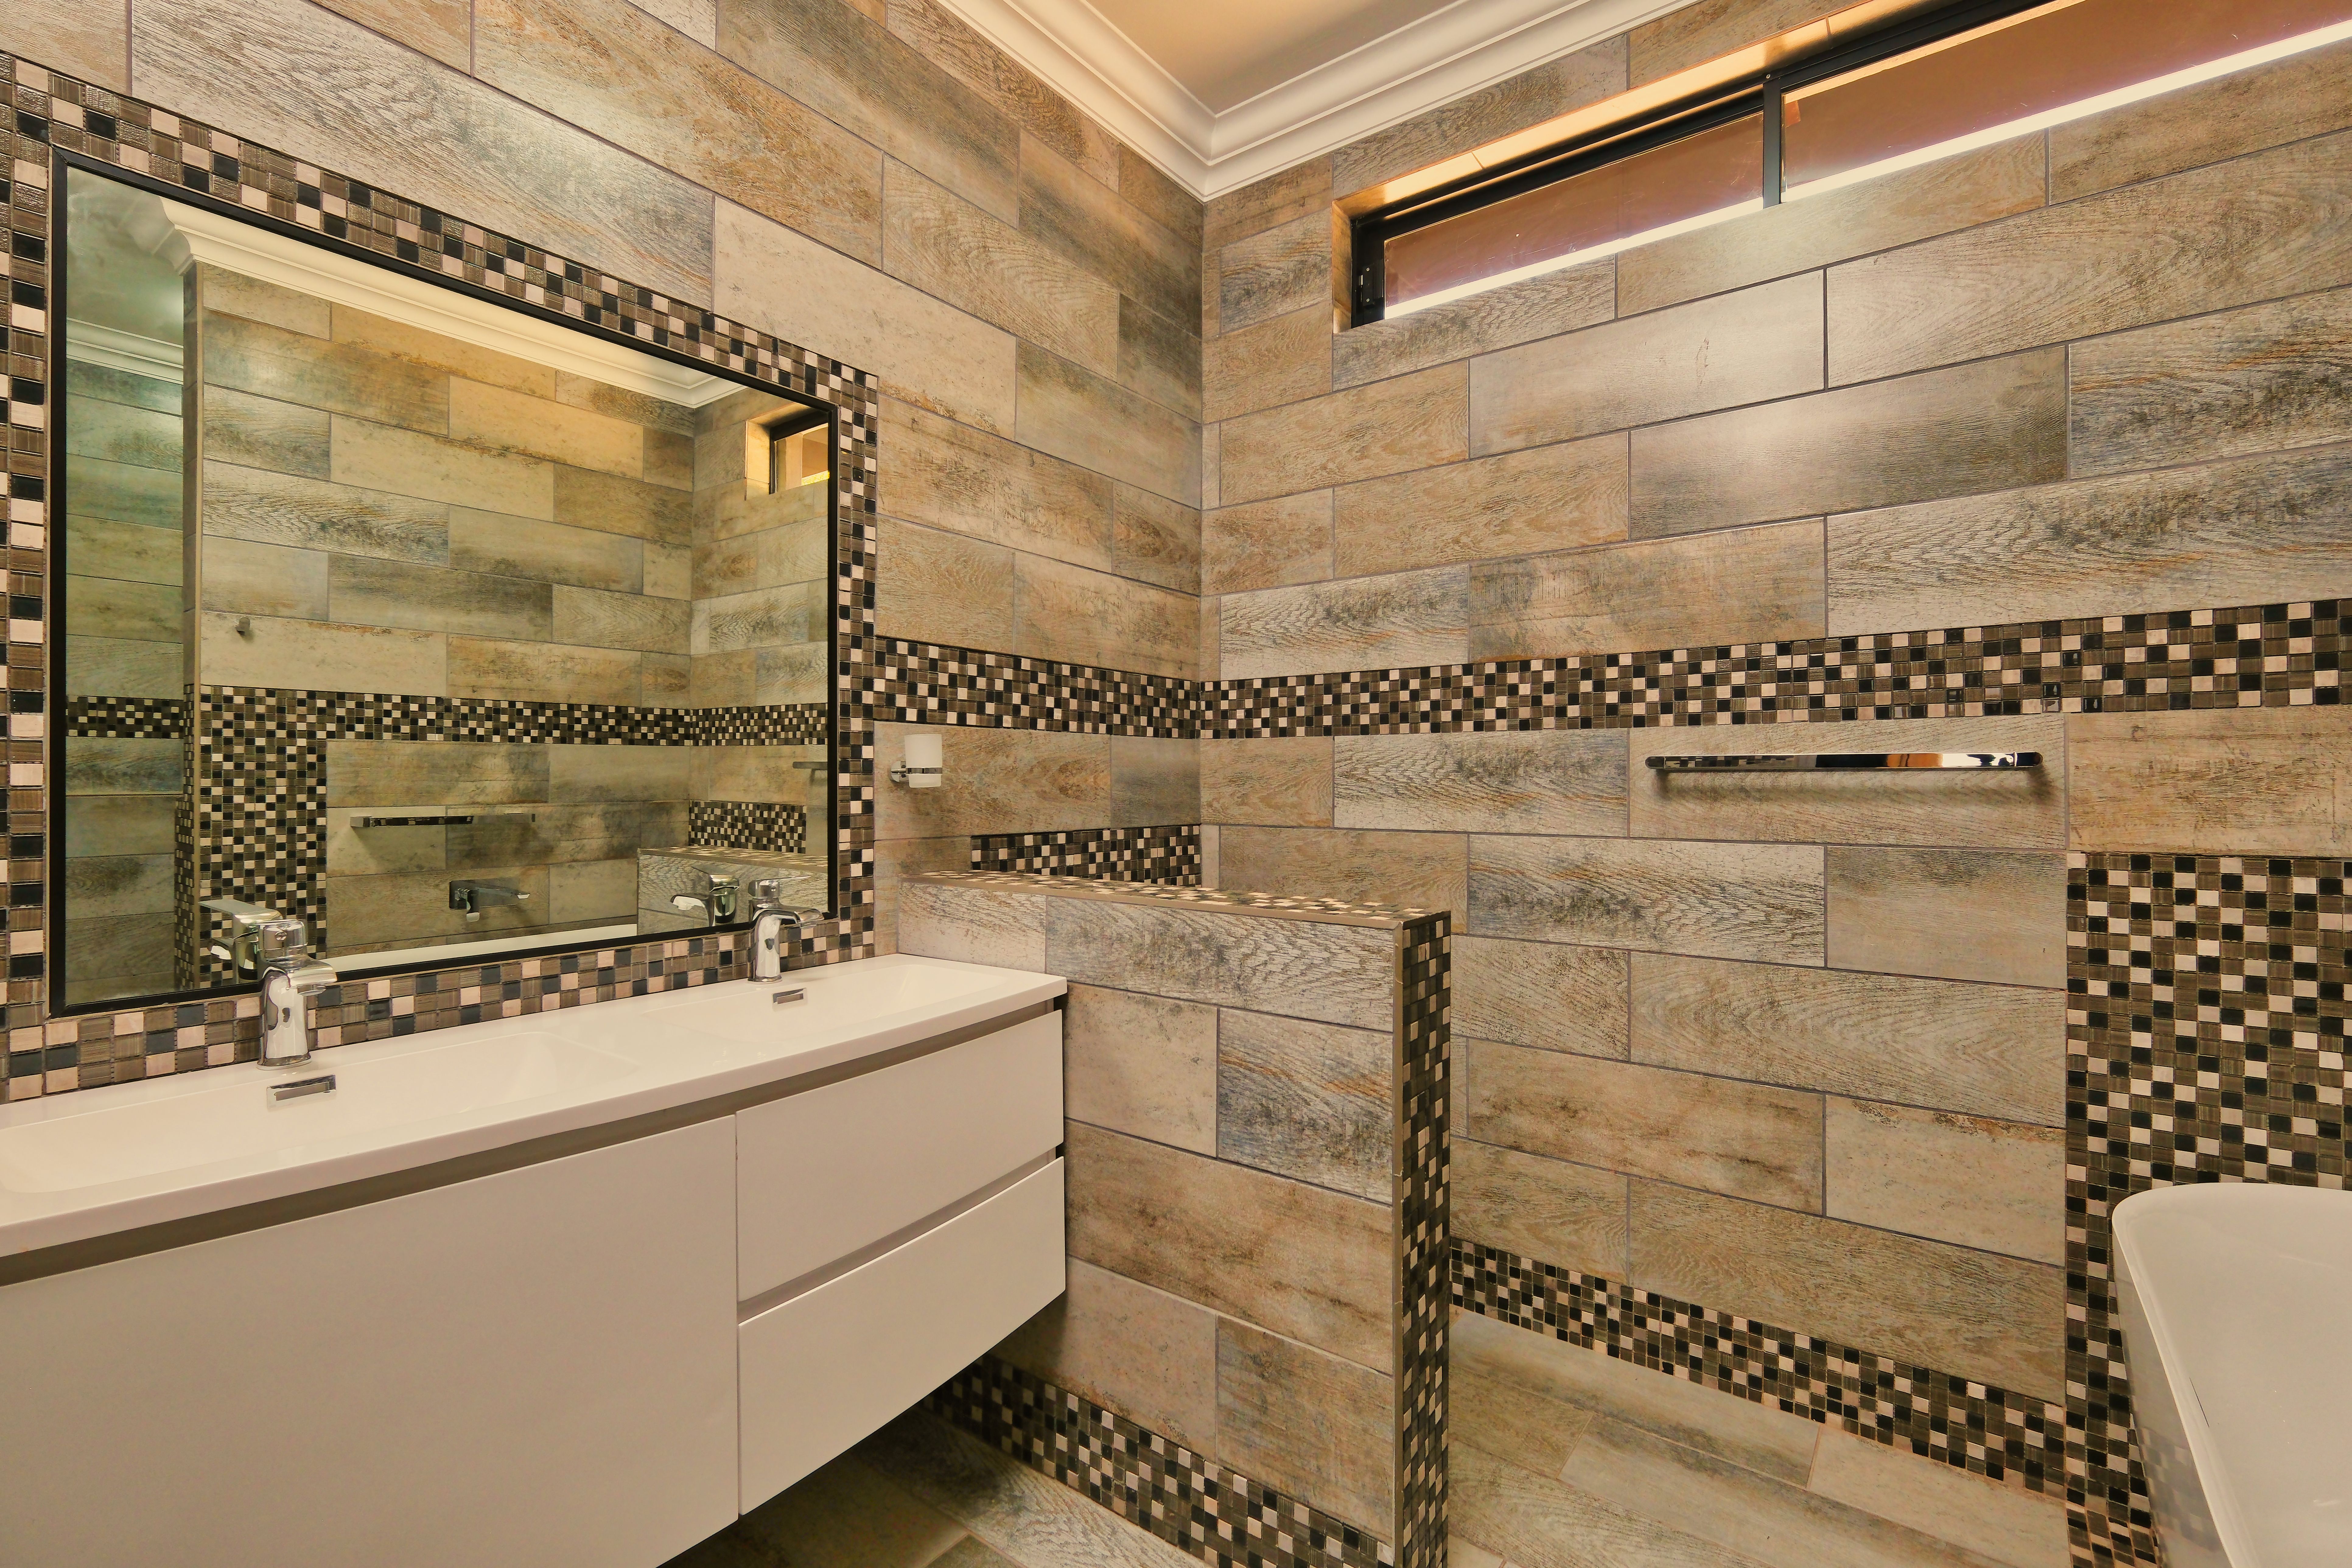
Bathroom Renovation
Full bathroom refurbishment running in parallel with the kitchen programme.
Read more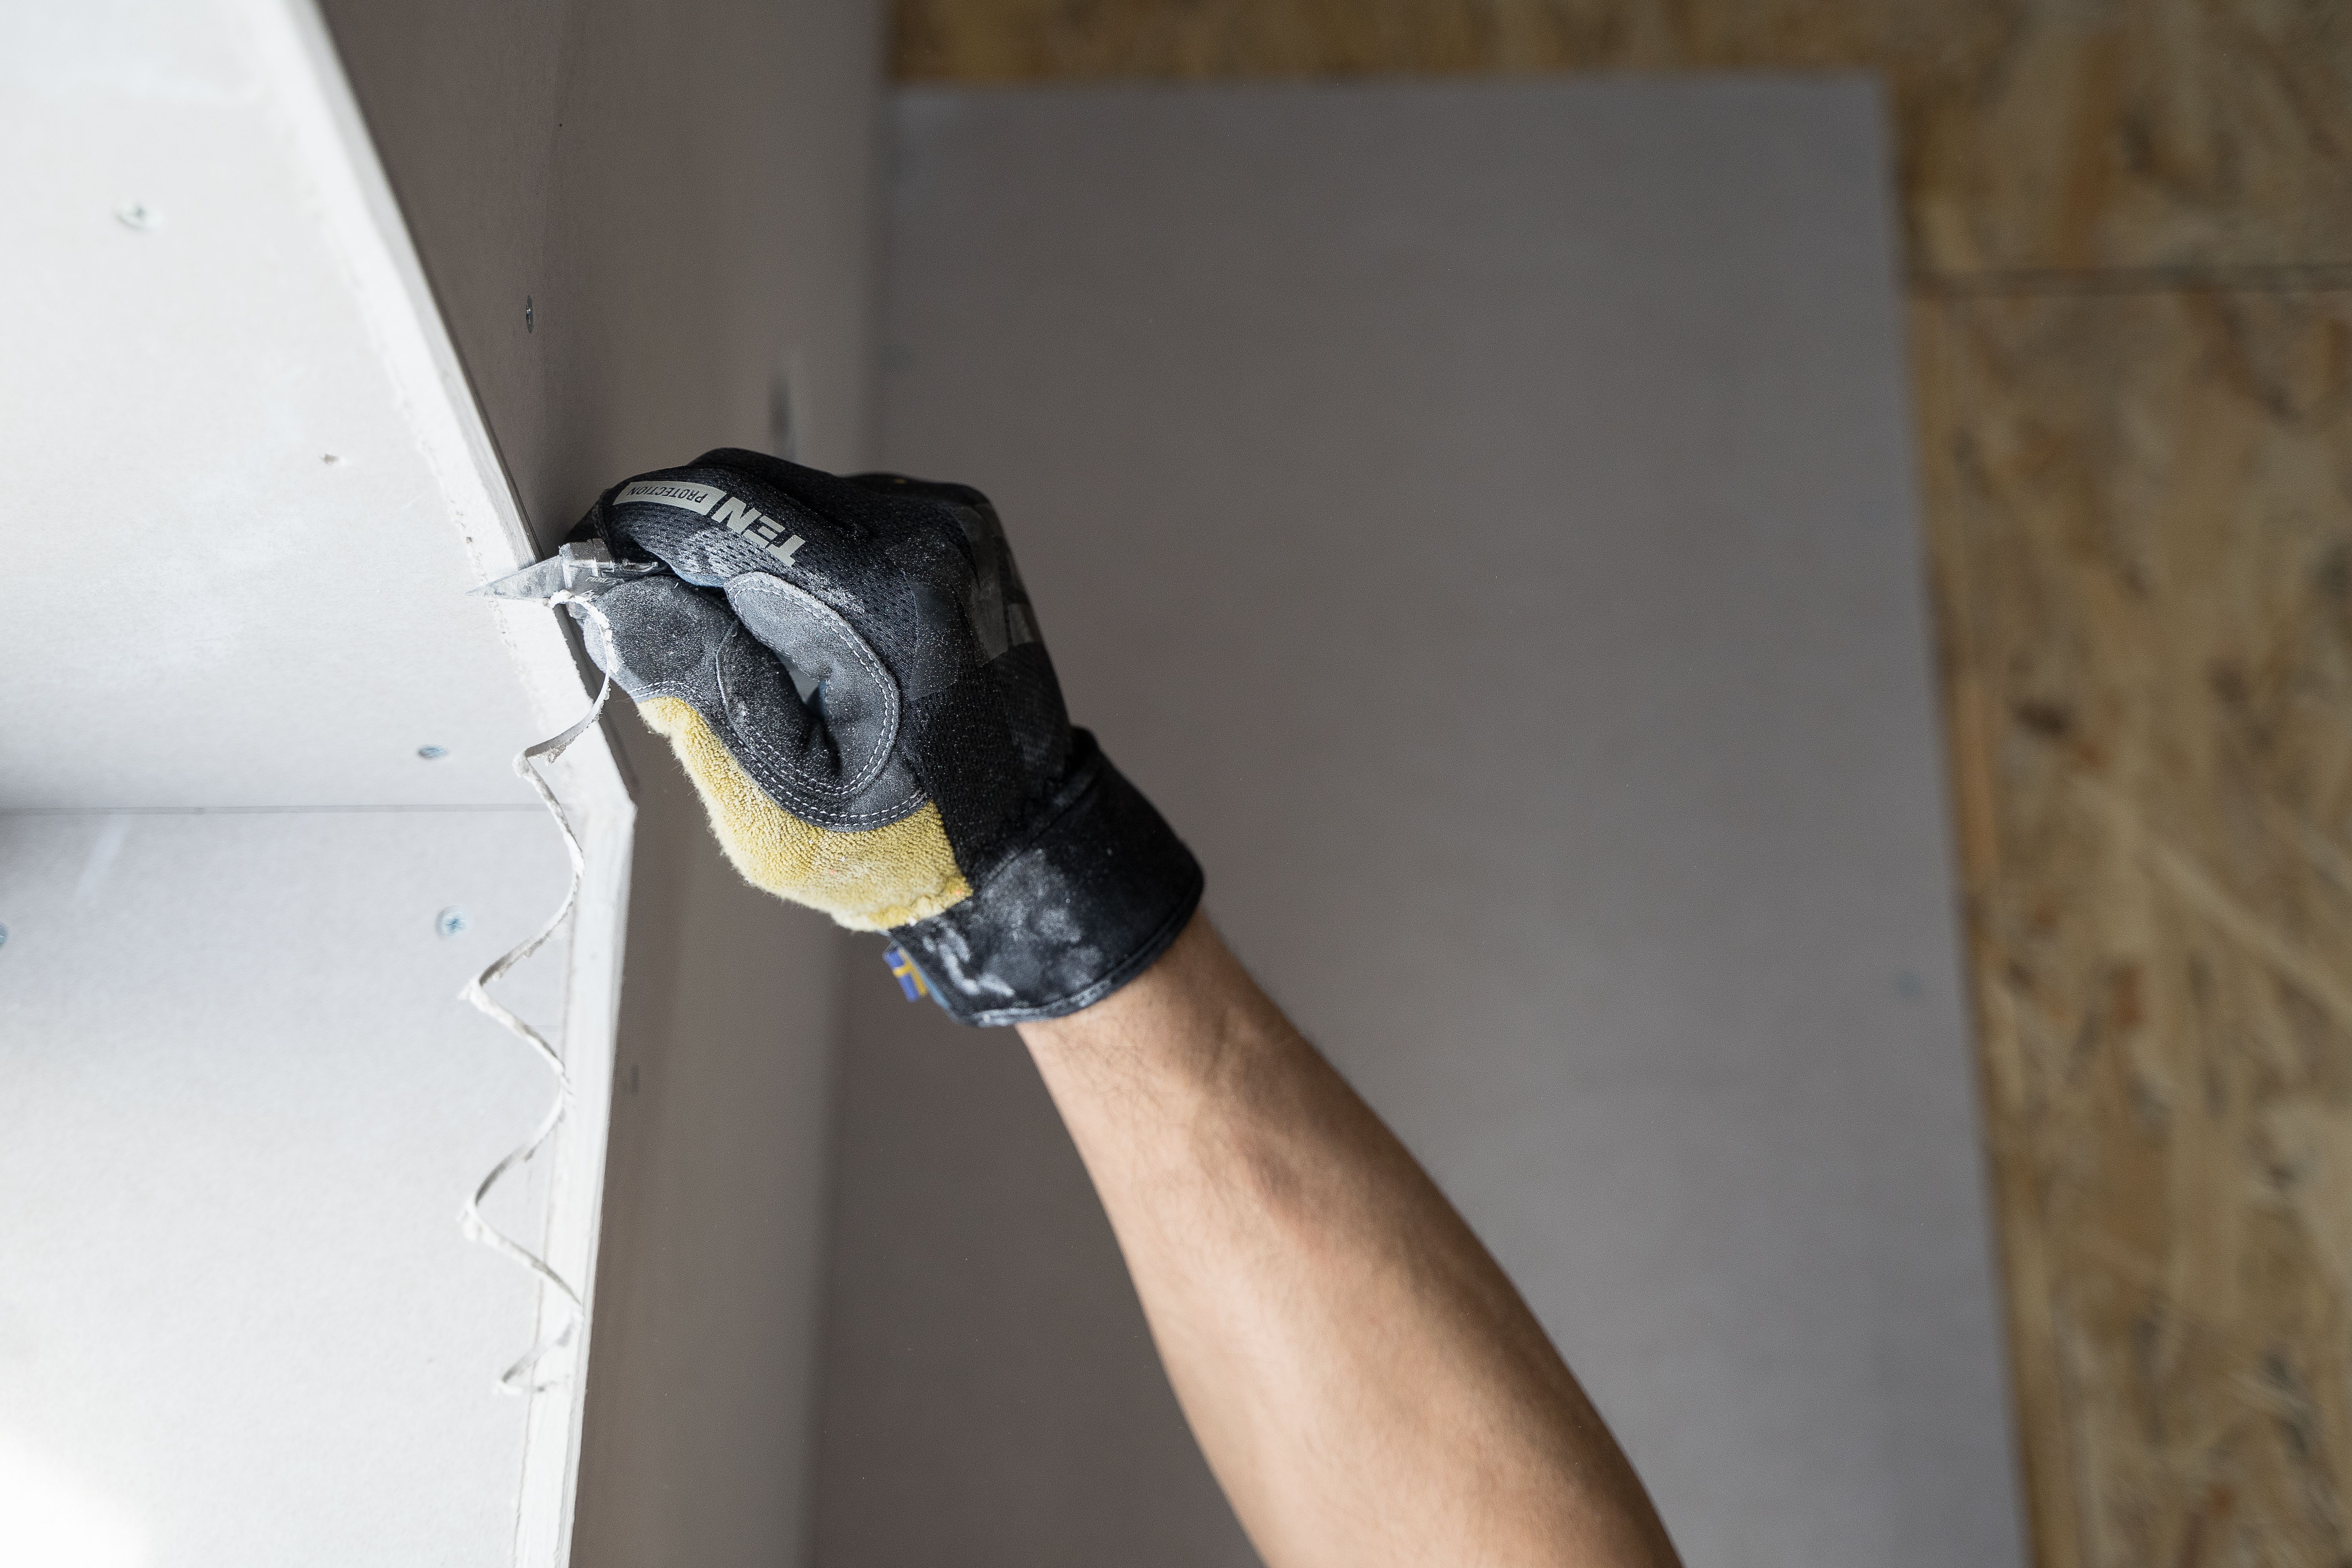
Plastering and Rendering
Internal plastering to walls and ceiling after structural alterations and first fix.
Read more
Flooring
Supply and installation of kitchen flooring including porcelain, LVT, and engineered oak.
Read more
Electrical Services
New circuits, consumer unit upgrade, under-cabinet lighting, and EICR.
Read moreKitchen Renovation: Frequently Asked Questions
Book Your Free Kitchen Survey
There is no charge for the survey and no obligation to proceed. Most survey appointments are available within 5 to 7 working days.