
Full House Renovation in London That Runs to Plan and Budget
Most homeowners who contact us about a full house renovation have the same concern: they have heard too many stories of projects that started at one price and finished at another, or dragged on months beyond the original completion date. That concern is reasonable, and we take it seriously.
15+
Years delivering full house renovation and refurbishment projects across West London
2,000+
Renovation and construction projects completed since 2011
5-Year
Guarantee on all structural and key trade elements covered by our contract
Greenford
170 Kings Avenue, Greenford, UB6 9DF - our base, not a registered-office address
Follow us on Google Search
Jaspal Constructions Limited has been delivering full house renovation and whole property refurbishment projects across West London since 2011. In 15 years and over 2,000 completed projects, we have developed a process that controls cost, holds programmes, and removes the uncertainty that makes renovation stressful. A complete home renovation in 2026 typically costs between £90,000 and £200,000 for a mid-range to full structural refurbishment of a three-bedroom London property, reflecting the 15 to 25 percent regional premium above national rates (BookaBuilderUK 2026).

The Financial Case for Renovating Your London Property in 2026
The cost of living in London is well understood. What is less understood is the cost of not renovating. A tired property with outdated services, an undersized kitchen, and a bathroom that has not been touched since the property was built takes longer to sell, achieves a lower sale price, and loses rental yield year on year. A full refurbishment to good condition adds between 8 and 15 percent to property value, with the largest uplifts on properties in postcodes where buyers will not take on projects themselves (Offrly 2026). On a West London property worth £400,000, that is a value increase of £32,000 to £60,000 from a well-executed renovation.
The "improve, don't move" calculation has sharpened in 2026. Stamp duty costs and mortgage rate baselines have made upsizing expensive. Deploying capital into an existing property rather than funding a move is, for many homeowners, the stronger financial decision. The key is investing in the right projects in the right sequence, and appointing a contractor who will manage the full programme without leaving you to coordinate multiple trades yourself.
Key Stats
Kitchen renovation delivers a 60 to 80 percent return on investment and can add up to 10 percent to property value. Bathroom renovation returns 50 to 70 percent and adds approximately 4 percent. A full refurbishment that addresses both, along with rewiring, replumbing, plastering, and flooring, produces the compounded uplift across every category (Primethorpe Paving 2026). The average UK renovation adds around 9 percent to home value, approximately £24,000 on a typical property, with a 50 percent overall return on cost.
Our Full House Renovation Services
Full House Refurbishment
A full house refurbishment covers the complete internal scope: structural alterations, rewiring, replumbing, new heating system, new kitchen, new bathrooms, plastering, flooring, and full redecoration. We manage every trade in-house from groundworks through to final snagging.
Read more
Property Renovation
Property renovation covers investment properties and buy-to-let stock where the objective is maximising rental yield or resale value within a defined budget. We work with landlords, developers, and investors across West London.
Read more
Interior Renovation
Interior renovation focuses on internal layout changes, partition removal, open-plan reconfiguration, and full internal fit-out without structural alteration to the external envelope.
Read more
Victorian Terrace Renovation
Victorian terraces make up a significant proportion of West London housing stock. We have developed a renovation approach tailored to period property stock that respects original features and replaces hidden services efficiently.
Read more
Renovation Cost Guide
Our renovation cost guide breaks down 2026 pricing by scope tier, property size, specification level, and trade type. Start here if you are in the early planning stage.
Read moreWhat a Full House Renovation Covers
Structural Work
Structural work is always first. Removing load-bearing walls requires structural calculations from a qualified structural engineer, installation of an RSJ beam or steel frame at the correct size, and temporary propping during the alteration. We do not proceed with any load-bearing wall removal without signed-off structural engineer calculations in hand.
First Fix Trades
First fix trades run in parallel after structural work is complete. First fix electrics involves installing all cable routes, back boxes, and consumer unit position before walls are closed. First fix plumbing covers all pipework for heating, hot and cold water, and drainage. First fix carpentry covers structural timber, subfloor preparation, and stud partitioning.
Building Fabric
Once first fix is complete, the building fabric is addressed. This includes insulation installation to Approved Document L standards, plasterboard fixing, and plastering. Internal plastering is a wet trade and requires adequate drying time before second fix can proceed.
Kitchen and Bathroom Fit-Out
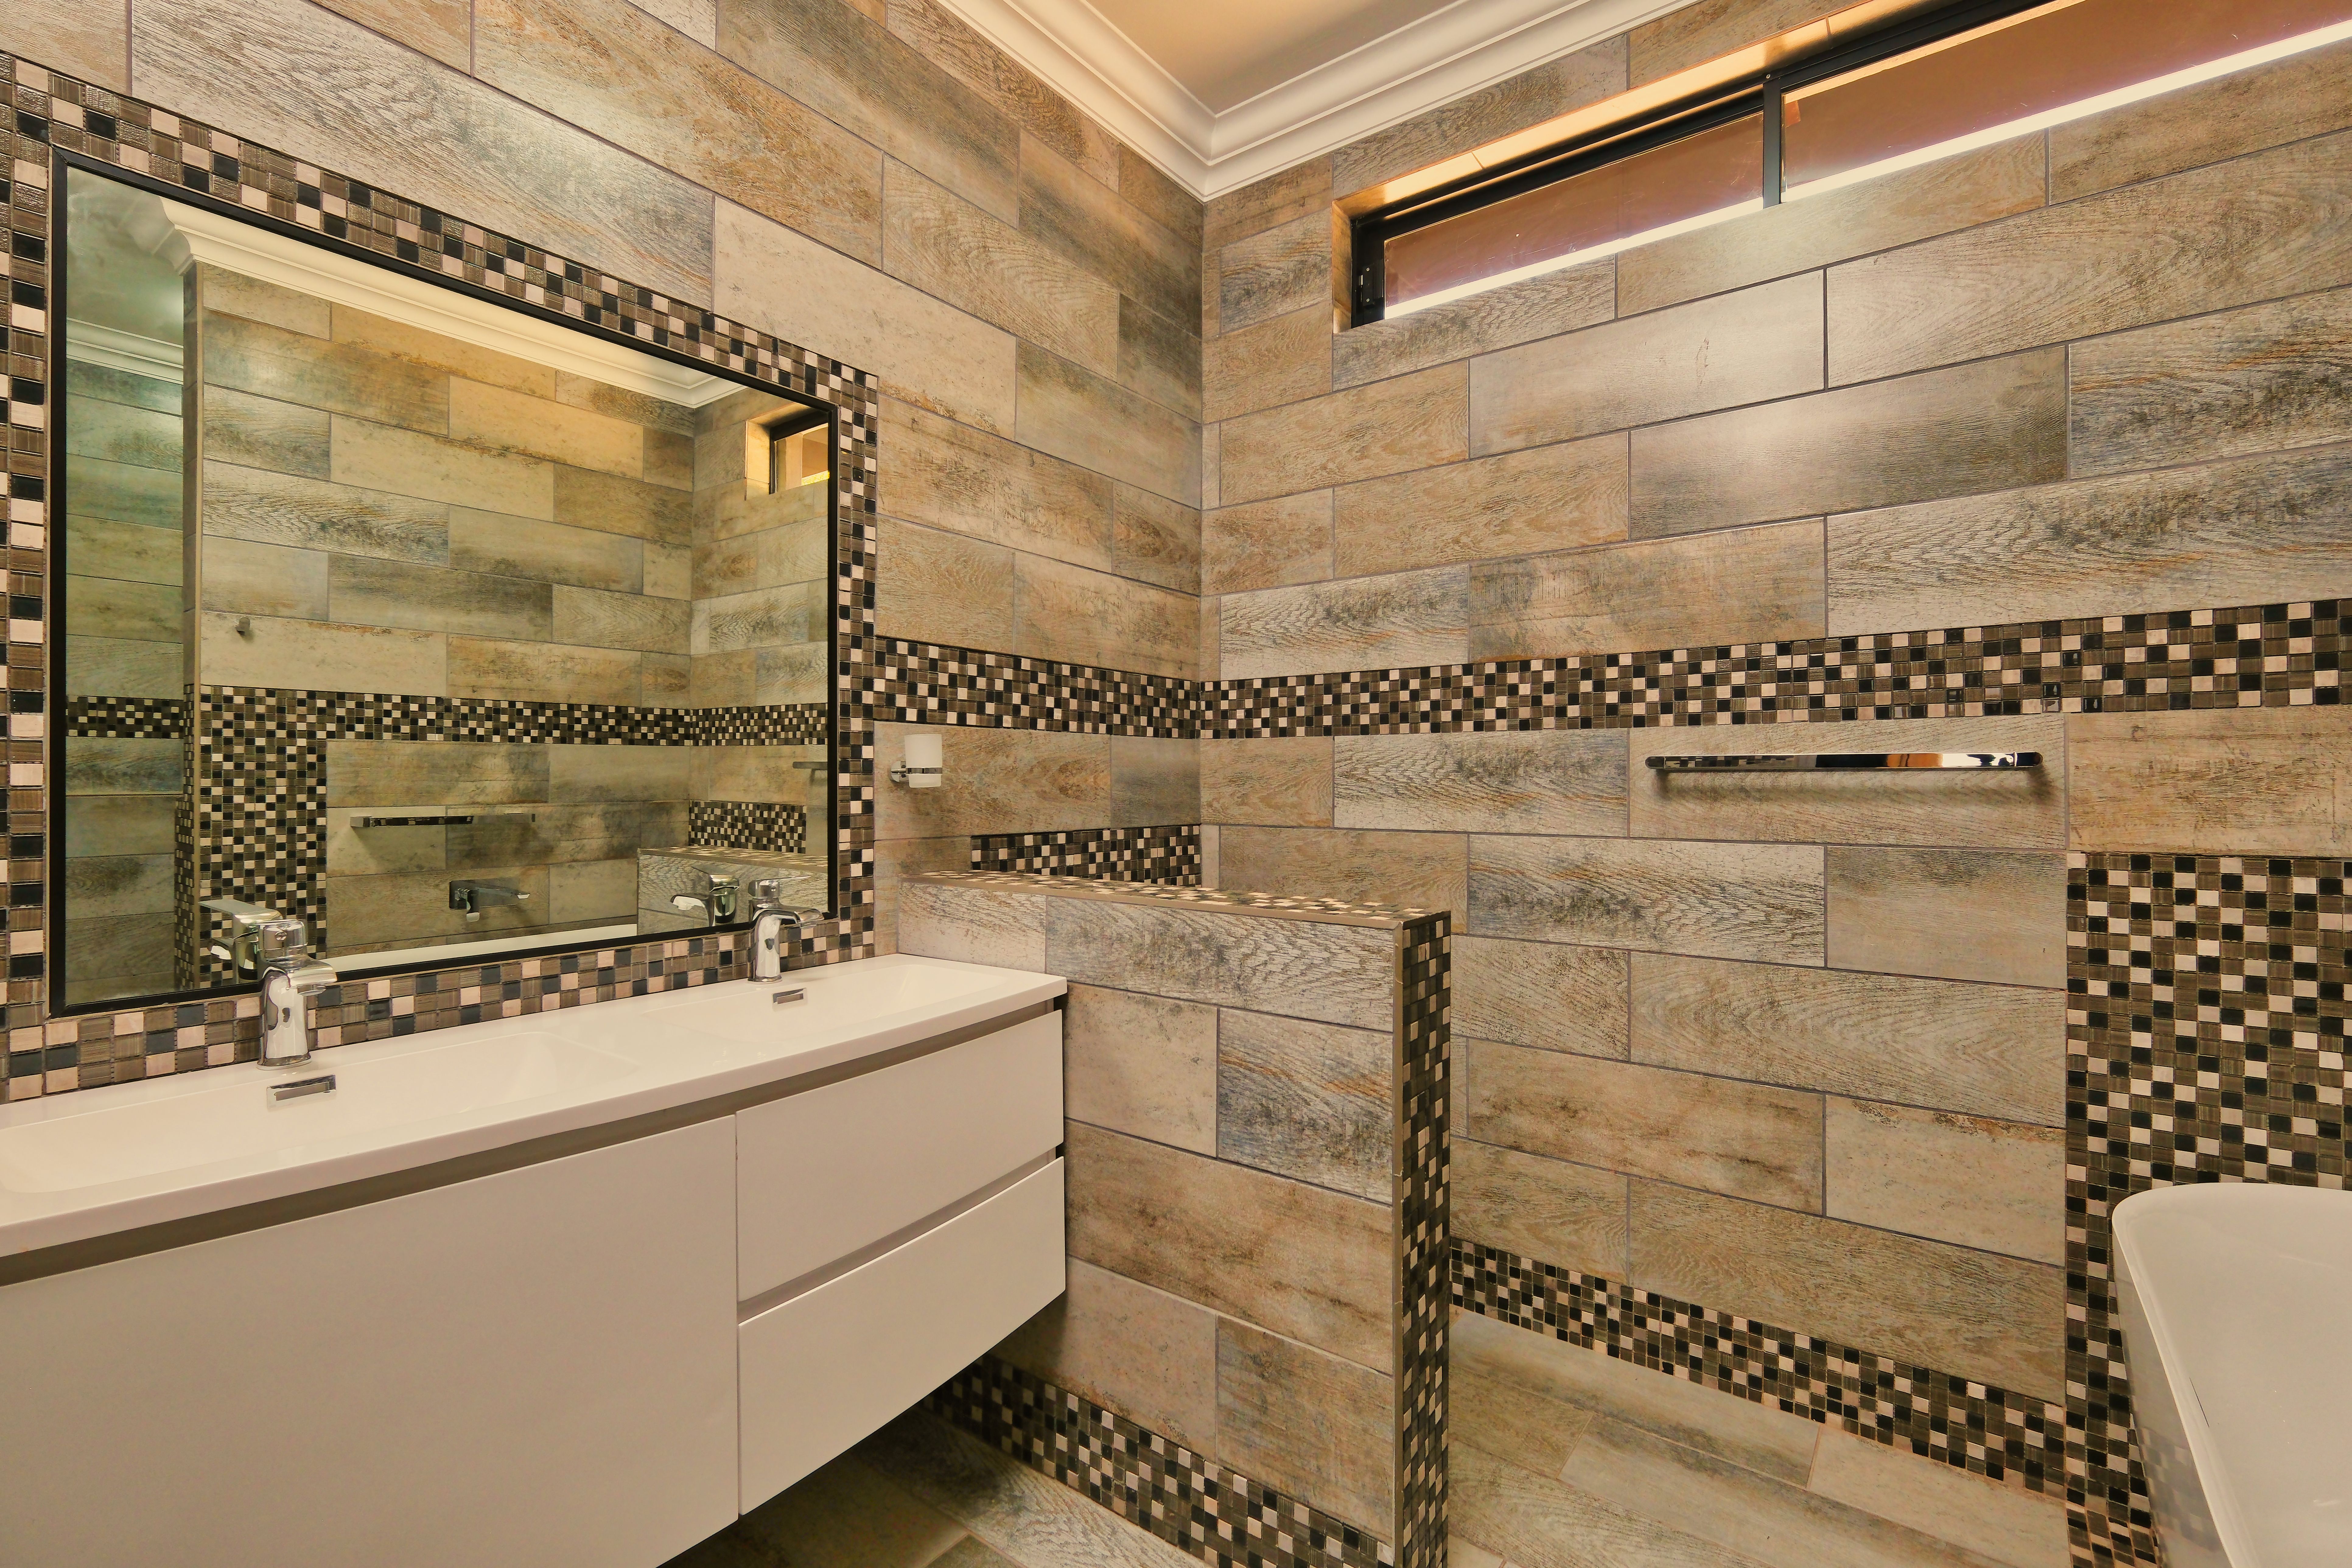
Kitchen and bathroom installation follows second fix trades. Kitchen units are templated and installed after floor screeds or floor finishes are confirmed. Bathroom sanitary ware, tiling, and wet room waterproofing are coordinated with the plumbing second fix. Large format porcelain tiling, quartz worktops, and underfloor heating systems are specified at this stage.
Finishes, Flooring, and Decoration
Final finishes cover flooring installation, including engineered oak flooring, luxury vinyl tile, laminate, carpet, and tiled flooring. Interior painting and decorating follows after flooring to avoid splatter damage. Coving, skirting boards, and architrave are fitted as part of the carpentry second fix and finished by the decoration team.
Compliance and Handover
An EICR is produced on completion of electrical work. A gas safety certificate is issued on commissioning of the heating system. Building Control inspections are completed at each required stage and a Completion Certificate is obtained before handover. The full documentation pack is handed over to the client at practical completion.
Full House Renovation Cost in London
| Tier | Scope | Cost Range | Per m² |
|---|---|---|---|
| Tier 1 - Basic Refurbishment | Cosmetic upgrades, new decoration, flooring, and kitchen or bathroom refresh. No structural work, no rewiring, no replumbing. | £60,000 to £90,000 | £700 to £900 |
| Tier 2 - Mid-Range Renovation | New kitchen, new bathrooms, partial rewire, replumbing, plastering throughout, new flooring, full redecoration. Layout kept broadly as existing. | £90,000 to £140,000 | £900 to £1,400 |
| Tier 3 - Full Structural Renovation | Full rewire, full replumbing, new central heating system, structural alterations, new kitchen, new bathrooms, plastering, flooring, high-quality finishes throughout. | £140,000 to £200,000 and above | £1,400 to £2,200 inc. VAT |
London labour, logistics, and access add 15 to 25 percent above national averages. London per m² rates for mid to high specification renovation sit between £1,500 and £4,000 per m² depending on finish level and property condition (Chelsea and Fulham Builders 2026).
Need a precise quote?
Every property is different. Get a detailed, no-obligation quote tailored to your renovation scope, property size, and specification level.
Get a Free QuoteHidden Costs That Must Be in Your Budget
In 15 years of full house renovation work, we have found that the projects that go furthest over budget are those where the specification was underestimated, not those where unexpected defects were found. Hidden defects are common on older properties, and any experienced contractor accounts for them. The projects that suffer are those with budgets that assumed everything would be in good condition.
The additional costs most frequently discovered on older West London housing stock: rewiring on a 1930s semi-detached property that retained its original wiring (£8,000 to £20,000 additional); damp proofing on a Victorian terrace with failed cavity wall membranes (£3,000 to £8,000); joist replacement where rot is found in ground floor timber (£2,000 to £5,000); and asbestos removal where textured coatings or floor tiles contain asbestos materials (£2,000 to £6,000).
The Hiscox Renovation Report notes that 2 in 5 renovators overshoot their budget by an average of 20 percent (Fifi McGee 2026). The consistent reason is insufficient contingency planning before work begins. All renovation works for residential properties are subject to VAT at 20 percent unless specific conversion criteria apply. Carry a minimum contingency of 10 to 15 percent of the total build cost for unforeseen works (RenovationCosts.co.uk May 2026). On a £120,000 project, that is £12,000 to £18,000 held in reserve.
Professional Fees for a Full House Renovation
The build cost is not the total project cost. Professional fees and statutory charges must be budgeted separately.
- •Structural Engineer Calculations — £1,500 to £4,000
- •Architectural Drawings (if required) — £2,000 to £5,000
- •Building Regulations Application (Full Plans) — £800 to £1,500
- •Planning Application Fee (if required) — £528
- •Party Wall Surveyor — £700 to £1,500
- •RICS Survey (if purchasing) — £600 to £1,500
Total professional fees for a full structural renovation typically add £4,000 to £12,000 to the overall project cost before contingency is applied.
Planning Permission and Building Regulations for House Renovation
When Planning Permission is Required
Most internal renovation work does not require planning permission under current Permitted Development rights as defined in the Town and Country Planning (General Permitted Development) (England) Order 2015. Internal layout changes, rewiring, replumbing, new kitchens, and new bathrooms do not require consent. Planning permission is required where work affects the external appearance of a dwelling, involves a change of use, or exceeds Permitted Development thresholds for extensions or alterations.
If the property sits within a Conservation Area, Article 4 Directions may remove certain Permitted Development rights, particularly for external cladding, rendering, and window replacement.
Building Regulations
Building Regulations apply to all structural alterations, rewiring, new plumbing, heating system installation, and insulation upgrades regardless of whether planning permission is required. All of our renovation work is carried out under a Full Plans Application submitted to Building Control before work starts. This gives the client an approved set of drawings before the first trade mobilises, and it gives us a clear specification to price and build from.
Stage inspections are coordinated with Building Control at foundation stage, structural alteration stage, first fix stage, and at final completion. The Completion Certificate is only issued after Building Control has inspected and approved all relevant stages. We do not work under a Building Notice for renovation projects of any significant scope.
Party Wall Act
Where renovation work affects a party wall, including removal of load-bearing walls that carry shared structure, the Party Wall etc. Act 1996 requires that party wall notices are served to all adjoining owners before work commences. We manage the party wall process, including serving notices and coordinating with party wall surveyors where a party wall award is required. Work affecting party structures does not begin until all party wall requirements are satisfied.
How Long Does a Full House Renovation Take?
A full house renovation in London takes between 12 and 24 weeks for the construction phase, depending on scope and specification. The following stages and indicative durations apply to a typical full renovation of a three-bedroom London property.
Phase 1 - Survey and Design
Weeks 1 to 4Site survey covering damp investigation, structural assessment, services condition check, and planning constraints review. Structural engineer engagement. Architectural drawings produced where required. Building regulations application submitted.
Phase 2 - Pre-Construction
Weeks 4 to 8Building Control approval received. JCT domestic building contract issued and signed. Materials ordered with lead times confirmed. Trade programme agreed. Site set up, welfare facilities installed, and access routes confirmed.
Phase 3 - Structural and First Fix
Weeks 8 to 14Structural alterations including load-bearing wall removal, RSJ installation, and party wall works. First fix electrics, first fix plumbing, first fix heating pipework. Insulation installation to Approved Document L requirements. Plasterboard fixed and skim plastering completed. Wet trade drying time observed.
Phase 4 - Second Fix and Fit-Out
Weeks 14 to 20Second fix electrics and plumbing. Consumer unit installation and circuit testing. Kitchen installation. Bathroom and wet room waterproofing and tiling. Large format porcelain floor tiles. Sanitary ware installation. Staircase and joinery second fix. Skirting boards and architrave.
Phase 5 - Finishes
Weeks 20 to 24Engineered oak flooring, luxury vinyl tile, laminate, or carpet installation. Interior painting and decorating throughout. External rendering or masonry painting where specified. Final joinery and hardware.
Phase 6 - Completion
Final WeekBuilding Control final inspection. Snagging list produced and addressed. EICR issued. Gas safety certificate issued. Completion Certificate obtained. Full documentation pack handed to client at practical completion.
A full Victorian terrace renovation with structural alterations typically requires 18 to 24 weeks for the construction phase alone (J&D Building London 2026). Quality contractors in West London are typically booked 6 to 9 months in advance for projects of this scope (J&D Building London 2026).
What Does a Full House Renovation Add to Your Property Value?
- Full refurbishment to good condition: 8 to 15 percent property value increase (Offrly 2026)
- Kitchen renovation: 60 to 80 percent ROI, up to 10 percent property value increase (Primethorpe Paving 2026)
- Bathroom renovation: 50 to 70 percent ROI, approximately 4 percent property value increase (Primethorpe Paving 2026)
- Average UK renovation: 9 percent property value increase, approximately £24,000 on a typical property (Primethorpe Paving 2026)
- Adding usable floor space (loft conversion or extension combined with renovation): 15 to 25 percent property value increase (200Calculators.com 2026)
The strongest ROI on a full house renovation comes from closing the gap between the property's current condition and what local buyers expect. In postcodes where buyers will not take on renovation projects, a fully renovated property achieves a significant premium over an unrenovated equivalent.
The Renovation Mistakes That Cost the Most to Fix
In 15 years of full house renovation and whole property refurbishment work, these are the situations we see most often when clients come to us after a previous contractor has left a project incomplete or defective.
Installing Finishes Before Structural Work is Resolved
Expensive engineered oak flooring installed before a structural engineer has signed off the joists beneath it. Premium kitchen units fitted before damp investigation confirmed the party wall was clear. The sequence must always be structure first, services next, fabric third, finishes last.
Underspecifying the Rewire
Partial rewires that avoid the areas with access difficulties create properties with a mix of compliant and non-compliant wiring that will flag on an EICR and create problems on resale or remortgage. A full rewire is a contained cost at renovation stage. Partial rewires on older West London housing stock almost always require completion within a few years, at higher cost and with far greater disruption.
No Contingency
The Hiscox Renovation Report records that 2 in 5 renovators overshoot their budget by an average of 20 percent (Fifi McGee 2026). Every full house renovation on older housing stock should carry a minimum 10 to 15 percent contingency. On a £120,000 project, that is £12,000 to £18,000.
Choosing the Cheapest Quote Without Understanding What is Excluded
A renovation quote that sits 20 to 30 percent below the market rate for the same scope almost always excludes something material: the rewire, the replumb, the structural calculations, the building regulations fees, or VAT. The correct response to a low quote is not to accept it but to ask what is excluded.
How Jaspal Constructions Manages a Full House Renovation
Every full house renovation we carry out follows the same operational sequence. It is specific to how we work and it does not apply to any builder who has not invested in developing a process that protects both the client and the programme.
Site Survey and Honest Assessment
Before any price is given, we carry out a site survey that covers a damp investigation, structural assessment, services condition check, and planning constraints review. We identify every cost that matters before the contract is signed, not after the walls are open.
Full Plans Application and Structural Engineer Engagement
We submit a Full Plans Application to Building Control before construction starts. We do not work under a Building Notice on any project involving structural alteration. A structural engineer is engaged for all load-bearing wall removals, RSJ sizing, and foundation assessments.
JCT Domestic Building Contract
A JCT domestic building contract is issued for every project. The contract covers the full scope, the stage payment schedule, the variations procedure, and the completion date. Stage payments are linked to construction milestones, not to calendar dates.
Trade Programme and Coordination
We run a detailed trade programme coordinating all in-house trades from structural through to decoration. First fix trades run in the correct sequence to avoid conflicts in wall and ceiling voids. Wet trades are given adequate drying time before second fix proceeds.
Building Control Stage Inspections
Stage inspections are coordinated with Building Control at each required point: structural alteration stage, first fix stage, insulation and airtightness stage, and final completion. The client does not need to manage this process. We schedule, attend, and act on every Building Control inspection.
Snagging and Handover
A snagging inspection is carried out by our site manager before handover. Every item on the snagging list is addressed before the client is asked to confirm practical completion. At handover, you receive the Completion Certificate, EICR certificate, gas safety certificate, and 5-year structural guarantee documentation.
Site Survey and Honest Assessment
Before any price is given, we carry out a site survey that covers a damp investigation, structural assessment, services condition check, and planning constraints review. We identify every cost that matters before the contract is signed, not after the walls are open.
Full Plans Application and Structural Engineer Engagement
We submit a Full Plans Application to Building Control before construction starts. We do not work under a Building Notice on any project involving structural alteration. A structural engineer is engaged for all load-bearing wall removals, RSJ sizing, and foundation assessments.
JCT Domestic Building Contract
A JCT domestic building contract is issued for every project. The contract covers the full scope, the stage payment schedule, the variations procedure, and the completion date. Stage payments are linked to construction milestones, not to calendar dates.
Trade Programme and Coordination
We run a detailed trade programme coordinating all in-house trades from structural through to decoration. First fix trades run in the correct sequence to avoid conflicts in wall and ceiling voids. Wet trades are given adequate drying time before second fix proceeds.
Building Control Stage Inspections
Stage inspections are coordinated with Building Control at each required point: structural alteration stage, first fix stage, insulation and airtightness stage, and final completion. The client does not need to manage this process. We schedule, attend, and act on every Building Control inspection.
Snagging and Handover
A snagging inspection is carried out by our site manager before handover. Every item on the snagging list is addressed before the client is asked to confirm practical completion. At handover, you receive the Completion Certificate, EICR certificate, gas safety certificate, and 5-year structural guarantee documentation.
Other Services from Jaspal Constructions Limited
A full house renovation often connects to other work across the property. The following service hubs cover the trade-specific detail that sits within a full renovation programme or that follows on from one.

House Extensions
Adding floor space to your property before or after a renovation programme.
Read more
Loft Conversions
Converting your loft into habitable space as part of a wider renovation or as a standalone project.
Read more
Kitchen Renovation
Full kitchen design, supply, and installation as a standalone service or as part of a full renovation.
Read more
Bathroom Renovation
Full bathroom design, supply, and installation including wet rooms and en-suites.
Read more
Electrical Services
Full rewiring, consumer unit upgrades, EICR, and EV charger installation.
Read moreFull House Renovation: Frequently Asked Questions
Get a Free Renovation Survey and Quote
There is no charge for the survey and no obligation to proceed. Most survey appointments are available within 5 to 7 working days.