
Garage Conversions in London: Turn Unused Space Into a Room You Actually Need
Most domestic garages in West London are not storing cars. They are storing boxes. The structure already has walls, a roof, and a floor slab. The shell work is largely done. Converting that space into a bedroom, home office, playroom, gym, or self-contained annexe costs a fraction of what a new extension would cost, requires no new foundations, produces no major structural disruption, and in most cases needs no planning application.
60-70%
Less cost per m² compared to a single storey rear extension, using an existing structure
15+
Years delivering garage conversions and construction projects across West London
2,000+
Projects completed since 2011, based at 170 Kings Avenue, Greenford, UB6 9DF
5-Year
Guarantee on structural and key trade elements under our JCT contract
Follow us on Google Search
Jaspal Constructions Limited has carried out garage conversions across West London since 2011. In 15 years and over 2,000 completed projects, we have converted integral garages, attached garages, and detached garages into habitable rooms across Greenford, Ealing, Wembley, Harrow, Southall, Hanwell, Hayes, Northolt, Perivale, and Acton. A standard single garage conversion in London costs between £18,000 and £50,000 in 2026 depending on the garage type, the intended use, and the specification. A garage conversion costs between £900 and £1,400 per square metre, compared to £2,800 to £4,500 per square metre for a single storey rear extension, making it the most cost-efficient way to add a habitable room to any West London property that has a garage to convert.
Why a Garage Conversion Is the Most Cost-Efficient Room You Can Add in 2026
When a homeowner needs an extra room, there are broadly three structural routes: an extension, a loft conversion, or a garage conversion. The garage conversion wins on cost per square metre in every scenario where a garage exists. At £900 to £1,400 per square metre against an extension at £2,800 to £4,500 per square metre, the saving on a typical 16 to 20 square metre single garage is £30,000 to £60,000 on the same usable floor area.
The reason is simple: the structure already exists. There are no foundations to excavate, no new roof to build, and in most cases no planning application to prepare. The shell work, which accounts for the majority of the cost on any new build, is already done. The conversion work covers insulation, a new floor build-up, infilling the garage door opening, first and second fix trades, and the fit-out for the intended use.
The one scenario where this calculation shifts is parking. In parts of West London where off-street parking carries significant value, losing garage parking affects the overall property proposition. In 15 years of garage conversion work across West London, we have found that the majority of single garages in our service area are too narrow for modern vehicles and are already in use as storage. In those cases, the parking argument against conversion rarely holds. We discuss this at the initial survey for every project before any commitment is made.
The most cost-efficient way to add a room
What Do You Want the Space to Be?
Integral Garage Conversion
The fastest and most cost-effective conversion type. Sharing walls, floor, and roof structure with the main house. Covers floor build-up, internal door upgrade to FD30, insulation strategy, and trade coordination.
Read more
Detached Garage Conversion
Requires additional planning for services infrastructure: electrical supply, heating extension, drainage connection, and full thermal envelope treatment on all four walls and the roof.
Read more
Garage to Bedroom
Delivers the strongest return on investment. Moving a property into a higher bedroom count bracket adds 8 to 12 percent to property value. Covers egress windows, ventilation, and en-suite options.
Read more
Garage to Home Office
A dedicated home office requires robust electrics, natural light, independent heating, and sound insulation. Covers the specification decisions that make a garage office comfortable for full-time use.
Read more
Garage Annexe Conversion
Creates an independent living space with its own entrance, kitchen, bathroom, and sleeping area. Used for multigenerational living, guest accommodation, or rental income generation.
Read more
Garage Conversion Cost Guide
Breaks down 2026 pricing for every garage type and use case. Covers what a standard quote includes and excludes, additional costs for plumbing, heating, floor build-up, and door infill.
Read moreGarage Conversion Costs in London: Figures by Type and Use
Cost by Garage Type (London, 2026)
London garage conversions cost 15 to 25 percent above national averages due to higher labour rates and specification levels.
| Tier | Scope | Cost Range | Per m² |
|---|---|---|---|
| Integral Single Garage | Standard finish, sharing walls with main house | £18,000 – £28,000 inc VAT | £900 – £1,400 |
| Attached Single Garage | Extra bedroom, home office, or utility room | £18,000 – £42,000 | — |
| Detached Single Garage | With service connections from main house | £25,000 – £50,000 | — |
| Double Garage (single bay or full) | Full conversion or split use; annexe fit-out higher | £20,700 – £48,000+ | — |
Cost by Use Case (National Benchmarks, 2026)
| Tier | Scope | Cost Range |
|---|---|---|
| Basic: Home Office or Utility | No bathroom, basic electrics, heating extension, insulation, plasterboard, decoration | £8,000 – £14,000 (add 15–25% for London) |
| Mid-Range: Bedroom or Playroom | Egress window, heating, electrics, insulation, plastering, decoration. No en-suite. | £12,000 – £18,000 (London: £18,000 – £28,000) |
| Mid-Range with En-Suite | As above plus plumbing first fix, sanitary ware, tiling, shower enclosure | £14,000 – £22,000 (add 15–25% for London) |
| High-Spec: Self-Contained Annexe | Kitchen, bathroom, sleeping area, independent entrance, full services | £22,000 – £35,000+ (detached double: £30,000 – £54,000+) |
Additional Costs That Must Be Budgeted Separately
- Floor build-up: DPM, 100mm PIR insulation board, 65mm screed, and floor finish. Budget £1,600 to £3,200. If the slab is damaged, excavation and re-pouring adds £2,500 to £5,000.
- Door infill: Matching brickwork with standard casement window £1,400 to £2,400. Bifold doors or glazed screen £3,800 to £7,000.
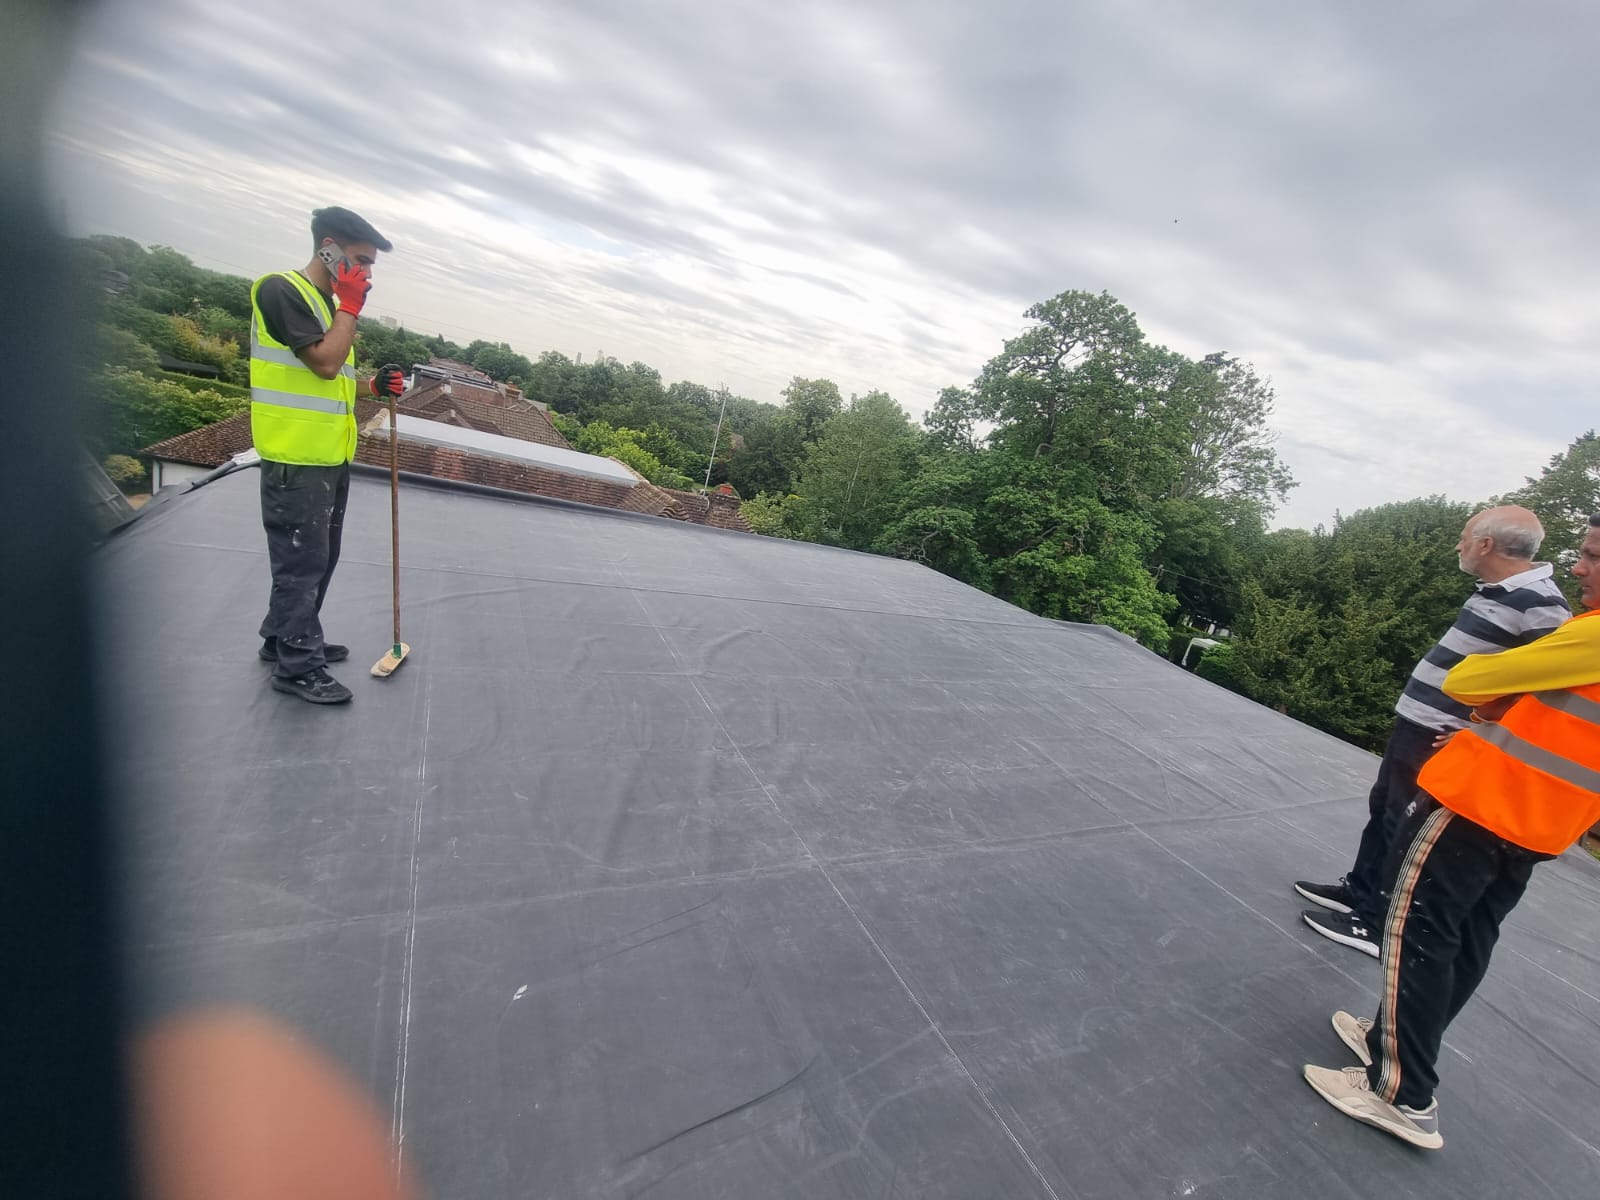
- Flat roof replacement: EPDM or GRP system for a single garage £2,000 to £4,000.
- Professional fees: Structural engineer £450 to £1,500; Building Regulations application £300 to £650; Lawful Development Certificate £103 to £310; Planning application fee £528 from April 2025.
- Contingency: minimum 10 to 15 percent of total build cost. VAT: 20 percent on all construction works.
Book a Garage Survey
Get a free, no-obligation survey and written quotation for your garage conversion.
Get a Free QuotePlanning Permission for Garage Conversions in 2026
Do You Need Planning Permission?
Approximately 70 percent of UK garage conversions proceed without a planning application. Most conversions of integral or attached garages where the external walls, roof, and front face remain broadly unchanged fall within Permitted Development under the GPDO. However, planning permission is required where: the property is in a Conservation Area and the conversion materially changes the external appearance; the property is subject to an Article 4 Direction; the original planning consent includes a retained-parking condition; the conversion creates a fully self-contained annexe constituting a separate dwelling unit; or the detached garage is significantly altered externally. We check the title deeds and original planning decision notice at survey stage.
Lawful Development Certificate
A Lawful Development Certificate from the local planning authority confirms in writing that the garage conversion is lawful under Permitted Development. The fee is £103 to £310 depending on the borough. It is not a legal requirement but provides formal written protection when the property is sold or remortgaged. We strongly recommend an LDC for every garage conversion where Permitted Development applies.
Building Regulations for Garage Conversions in 2026
Building Regulations: Always Required
Building Regulations approval is mandatory for every garage conversion without exception. Part A covers structural adequacy of the new infill masonry. Part B covers fire safety including a minimum FD30 fire door with intumescent strip for integral garages connecting to the house, plus smoke detection. Part F covers ventilation. Part L covers thermal performance with U-value targets for walls, floor, and roof. Part P covers electrical certification. Part A drainage must be addressed where any new plumbing is installed.
We submit a Full Plans Application to Building Control before construction begins on all garage conversion projects involving structural alteration. A Building Notice is acceptable for straightforward internal conversions with no structural work, but a Full Plans Application gives both parties a clear approved specification before work starts. The Completion Certificate is essential for any future remortgage or property sale.
London Borough of Ealing: Local Planning Authority
The London Borough of Ealing covers Greenford, Perivale, Hanwell, Northolt, and parts of Southall. Planning queries for garage conversions in these areas should be directed to Ealing Council before work begins. Where a full planning application is required, the standard householder fee is £528 from April 2025, with a typical determination time of 8 to 13 weeks.
Garage Conversion Timeline: From Survey to Completion
A garage conversion is one of the fastest construction projects available to a homeowner. The construction phase is contained within the existing structure, affects no load-bearing elements of the main house in most cases, and produces minimal disruption to the occupied living floors above or alongside.
Survey and Planning Check
1–2 weeksSite survey, floor slab assessment, roof condition check, planning constraints review, title deed and planning condition check, LDC advice, structural assessment. Written quotation produced.
Regulatory Submissions
2–6 weeksLawful Development Certificate where required: 4 to 6 weeks. Building Regulations application (Full Plans or Building Notice): 3 to 5 weeks. Planning application where required: 8 to 13 weeks from valid submission to London Borough of Ealing.
Pre-Construction
1–2 weeksJCT domestic building contract issued. Materials ordered. Access confirmed. Programme agreed.
Construction: Integral or Attached Single Garage
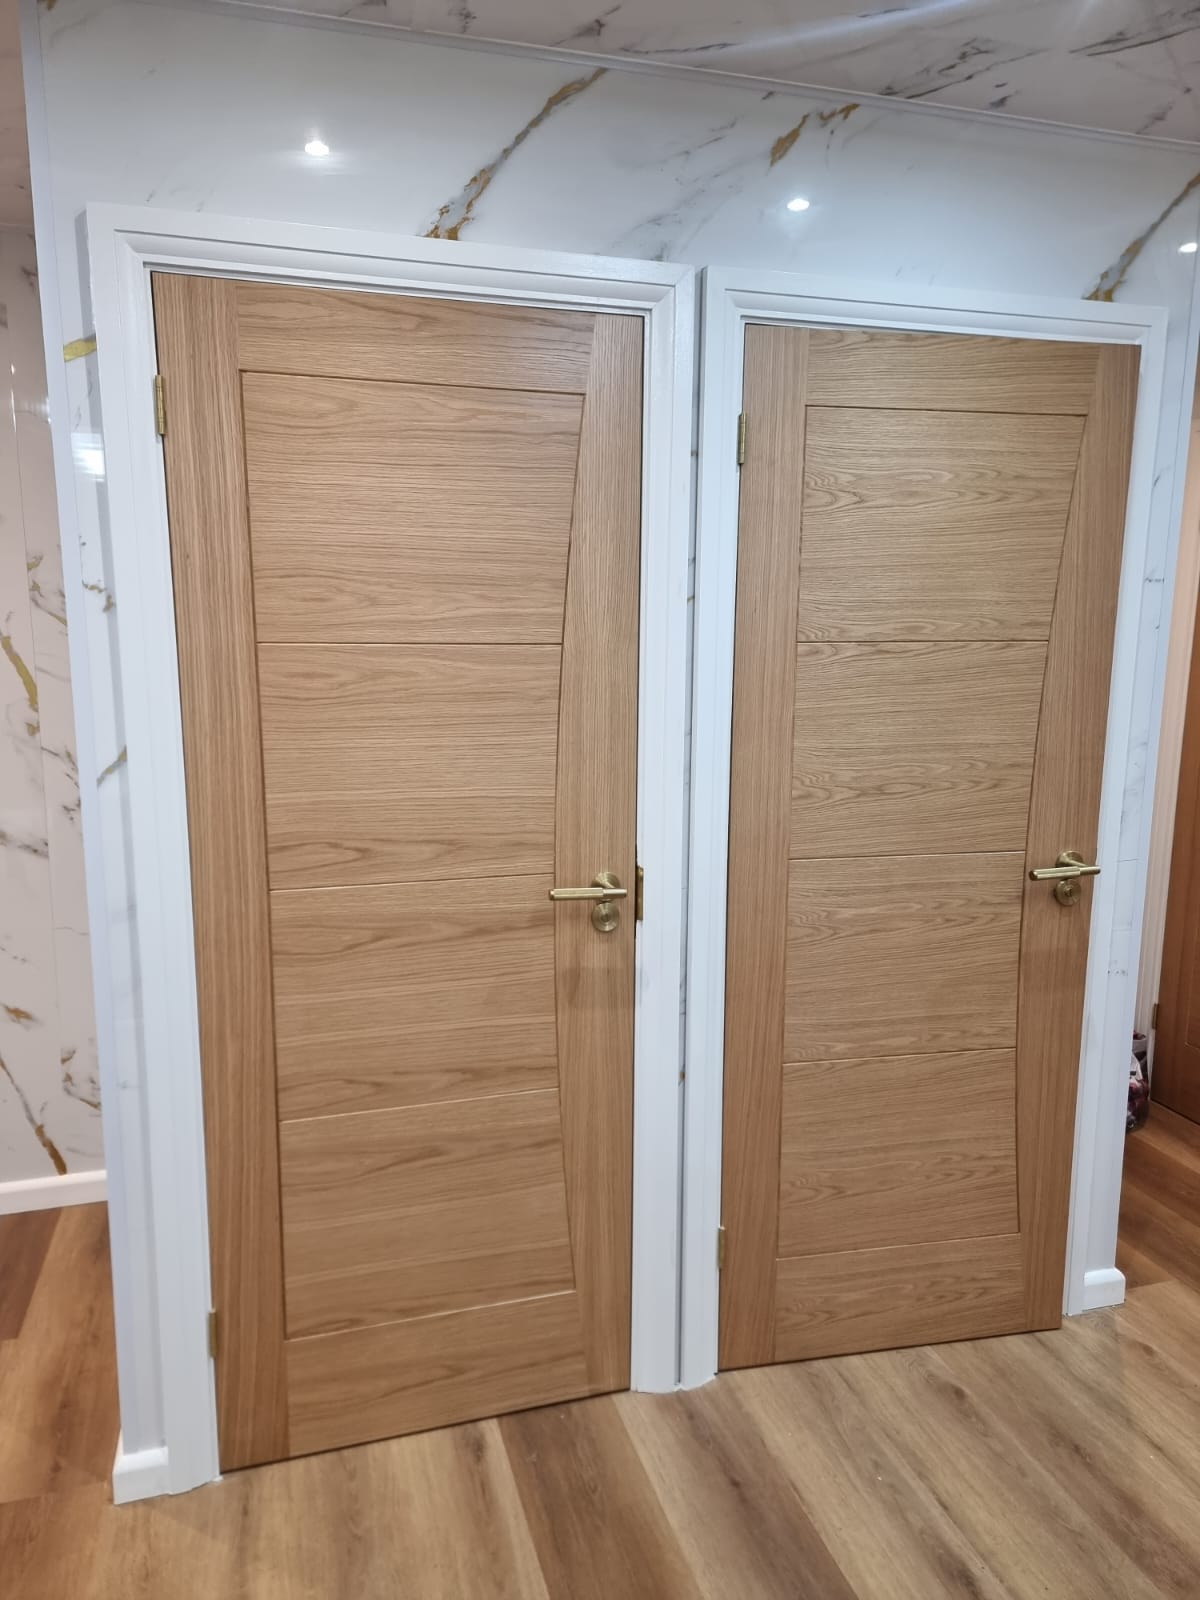
2–4 weeks on siteGarage door removal and opening infilled with matching brickwork and new window. DPM and PIR floor insulation board laid. Floor screed poured and allowed to cure. Wall insulation and plasterboard fixed. Ceiling insulation and plasterboard. First fix electrics, heating extension, smoke detection. FD30 fire door to internal connecting door. Skim plastering. Second fix electrics. Floor finish. Decoration.
Construction: Detached Garage
3–6 weeks on siteAs above plus electrical supply run from main consumer unit. Heating pipework trench to detached structure. Drainage connection where plumbing is included. Roof replacement where existing flat roof is in poor condition. Full thermal envelope treatment on all four walls and roof.
Construction: Double Garage or Annexe
4–8 weeksFull scope above plus kitchen fit-out, bathroom tiling and sanitary ware, independent entrance door, and split layout construction where two bays are given different uses.
Completion
3–5 daysBuilding Control inspection and Completion Certificate issued. EICR produced. Part P notification confirmed. Snagging list addressed. Full documentation pack handed to client at practical completion.
What Does a Garage Conversion Add to Your Property Value?
A well-executed garage conversion adds 5 to 15 percent to property value in 2026, with the strongest uplift delivered when the conversion moves the property into a higher bedroom count bracket. The value uplift also depends on whether losing the garage removes useful parking. In urban West London, where most single garages are already used for storage rather than car parking, losing the garage rarely has a material impact on buyer perception.
| Tier | Scope | Cost Range |
|---|---|---|
| Garage to Bedroom (no en-suite) | Strongest where conversion moves property from 2 to 3 bedrooms or 3 to 4 bedrooms | 5–10% uplift (£25k–£50k on £500k home) |
| Garage to Bedroom with En-Suite | Accesses master bedroom suite price bracket and expands buyer pool significantly | 8–12% uplift (£40k–£60k on £500k home) |
| Garage to Home Office (dedicated space) | Lifestyle premium; appeals to broad buyer profile in 2026 market | Lifestyle premium (no direct bedroom-count uplift) |
| Garage to Self-Contained Annexe | High quality independent accommodation; strongest ROI in detached double garage scenarios | 10–15% uplift (£50k–£75k on £500k home) |
Total cash value added range: £12,000 to £45,000 depending on use case, specification, and location. The local parking premium applies in parts of West London where off-street parking is scarce. In areas such as central Ealing or Harrow town centre, loss of a garage that provides the only off-street parking can partially offset the room value gained. We identify this at survey stage in every project.
How Jaspal Constructions Manages a Garage Conversion
Step 1 — Free Site Survey and Planning Check
Every garage conversion starts with a free site survey. We assess the floor slab condition, check the roof for water ingress or structural defects, identify the service connection route for electrics and heating, confirm the planning position including any retained-parking conditions, and advise on whether a Lawful Development Certificate is appropriate. You receive a written quotation covering the full project scope, including VAT and all professional fees, before committing to anything.
Step 2 — Structural Assessment and Building Regulations Application
Where the garage door opening is to be infilled with masonry, we engage a structural engineer to confirm the lintel specification and foundation adequacy. A Full Plans Application is submitted to Building Control where the project involves any structural alteration, change to the drainage, or significant services work. For straightforward internal conversions with no structural element, a Building Notice is appropriate.
Step 3 — JCT Contract and Stage Payments
A JCT domestic building contract is issued for every garage conversion project. The contract covers the full scope, stage payment schedule tied to construction milestones, and the completion date. No payment is requested for a stage before it has been inspected and confirmed complete.
Step 4 — Construction Sequence
We carry out all trades in-house. The construction sequence is: garage door removal and opening infill, floor slab treatment and new floor build-up including DPM and PIR insulation, wall and ceiling insulation and plasterboard, first fix electrics and heating extension, FD30 fire door installation to the internal connecting door where required, skim plastering and drying time, second fix electrics and Part P notification, floor finish installation, and final decoration. Where plumbing is included, first fix plumbing runs in parallel with the electrical first fix before walls are closed.
Step 5 — Building Control Inspection and Completion Certificate
Building Control stage inspections are coordinated at the floor build-up stage and at the final completion stage. The Completion Certificate is issued only after Building Control has inspected and approved all relevant stages. We do not request the final client payment until the Completion Certificate is in hand.
Step 6 — Snagging and Handover
A snagging inspection is carried out before you are asked to confirm practical completion. Every snagging item is addressed before handover. At practical completion you receive the Completion Certificate, the EICR, the gas safety certificate where the heating system has been altered, and the 5-year structural guarantee documentation.
Step 1 — Free Site Survey and Planning Check
Every garage conversion starts with a free site survey. We assess the floor slab condition, check the roof for water ingress or structural defects, identify the service connection route for electrics and heating, confirm the planning position including any retained-parking conditions, and advise on whether a Lawful Development Certificate is appropriate. You receive a written quotation covering the full project scope, including VAT and all professional fees, before committing to anything.
Step 2 — Structural Assessment and Building Regulations Application
Where the garage door opening is to be infilled with masonry, we engage a structural engineer to confirm the lintel specification and foundation adequacy. A Full Plans Application is submitted to Building Control where the project involves any structural alteration, change to the drainage, or significant services work. For straightforward internal conversions with no structural element, a Building Notice is appropriate.
Step 3 — JCT Contract and Stage Payments
A JCT domestic building contract is issued for every garage conversion project. The contract covers the full scope, stage payment schedule tied to construction milestones, and the completion date. No payment is requested for a stage before it has been inspected and confirmed complete.
Step 4 — Construction Sequence
We carry out all trades in-house. The construction sequence is: garage door removal and opening infill, floor slab treatment and new floor build-up including DPM and PIR insulation, wall and ceiling insulation and plasterboard, first fix electrics and heating extension, FD30 fire door installation to the internal connecting door where required, skim plastering and drying time, second fix electrics and Part P notification, floor finish installation, and final decoration. Where plumbing is included, first fix plumbing runs in parallel with the electrical first fix before walls are closed.
Step 5 — Building Control Inspection and Completion Certificate
Building Control stage inspections are coordinated at the floor build-up stage and at the final completion stage. The Completion Certificate is issued only after Building Control has inspected and approved all relevant stages. We do not request the final client payment until the Completion Certificate is in hand.
Step 6 — Snagging and Handover
A snagging inspection is carried out before you are asked to confirm practical completion. Every snagging item is addressed before handover. At practical completion you receive the Completion Certificate, the EICR, the gas safety certificate where the heating system has been altered, and the 5-year structural guarantee documentation.
Related Services

House Extensions
Ground floor rear or side extensions where additional space is needed beyond what the garage provides.
Read moreLoft Conversions
Adding bedroom space above the existing roof for a programme that addresses both the garage and the loft.
Read more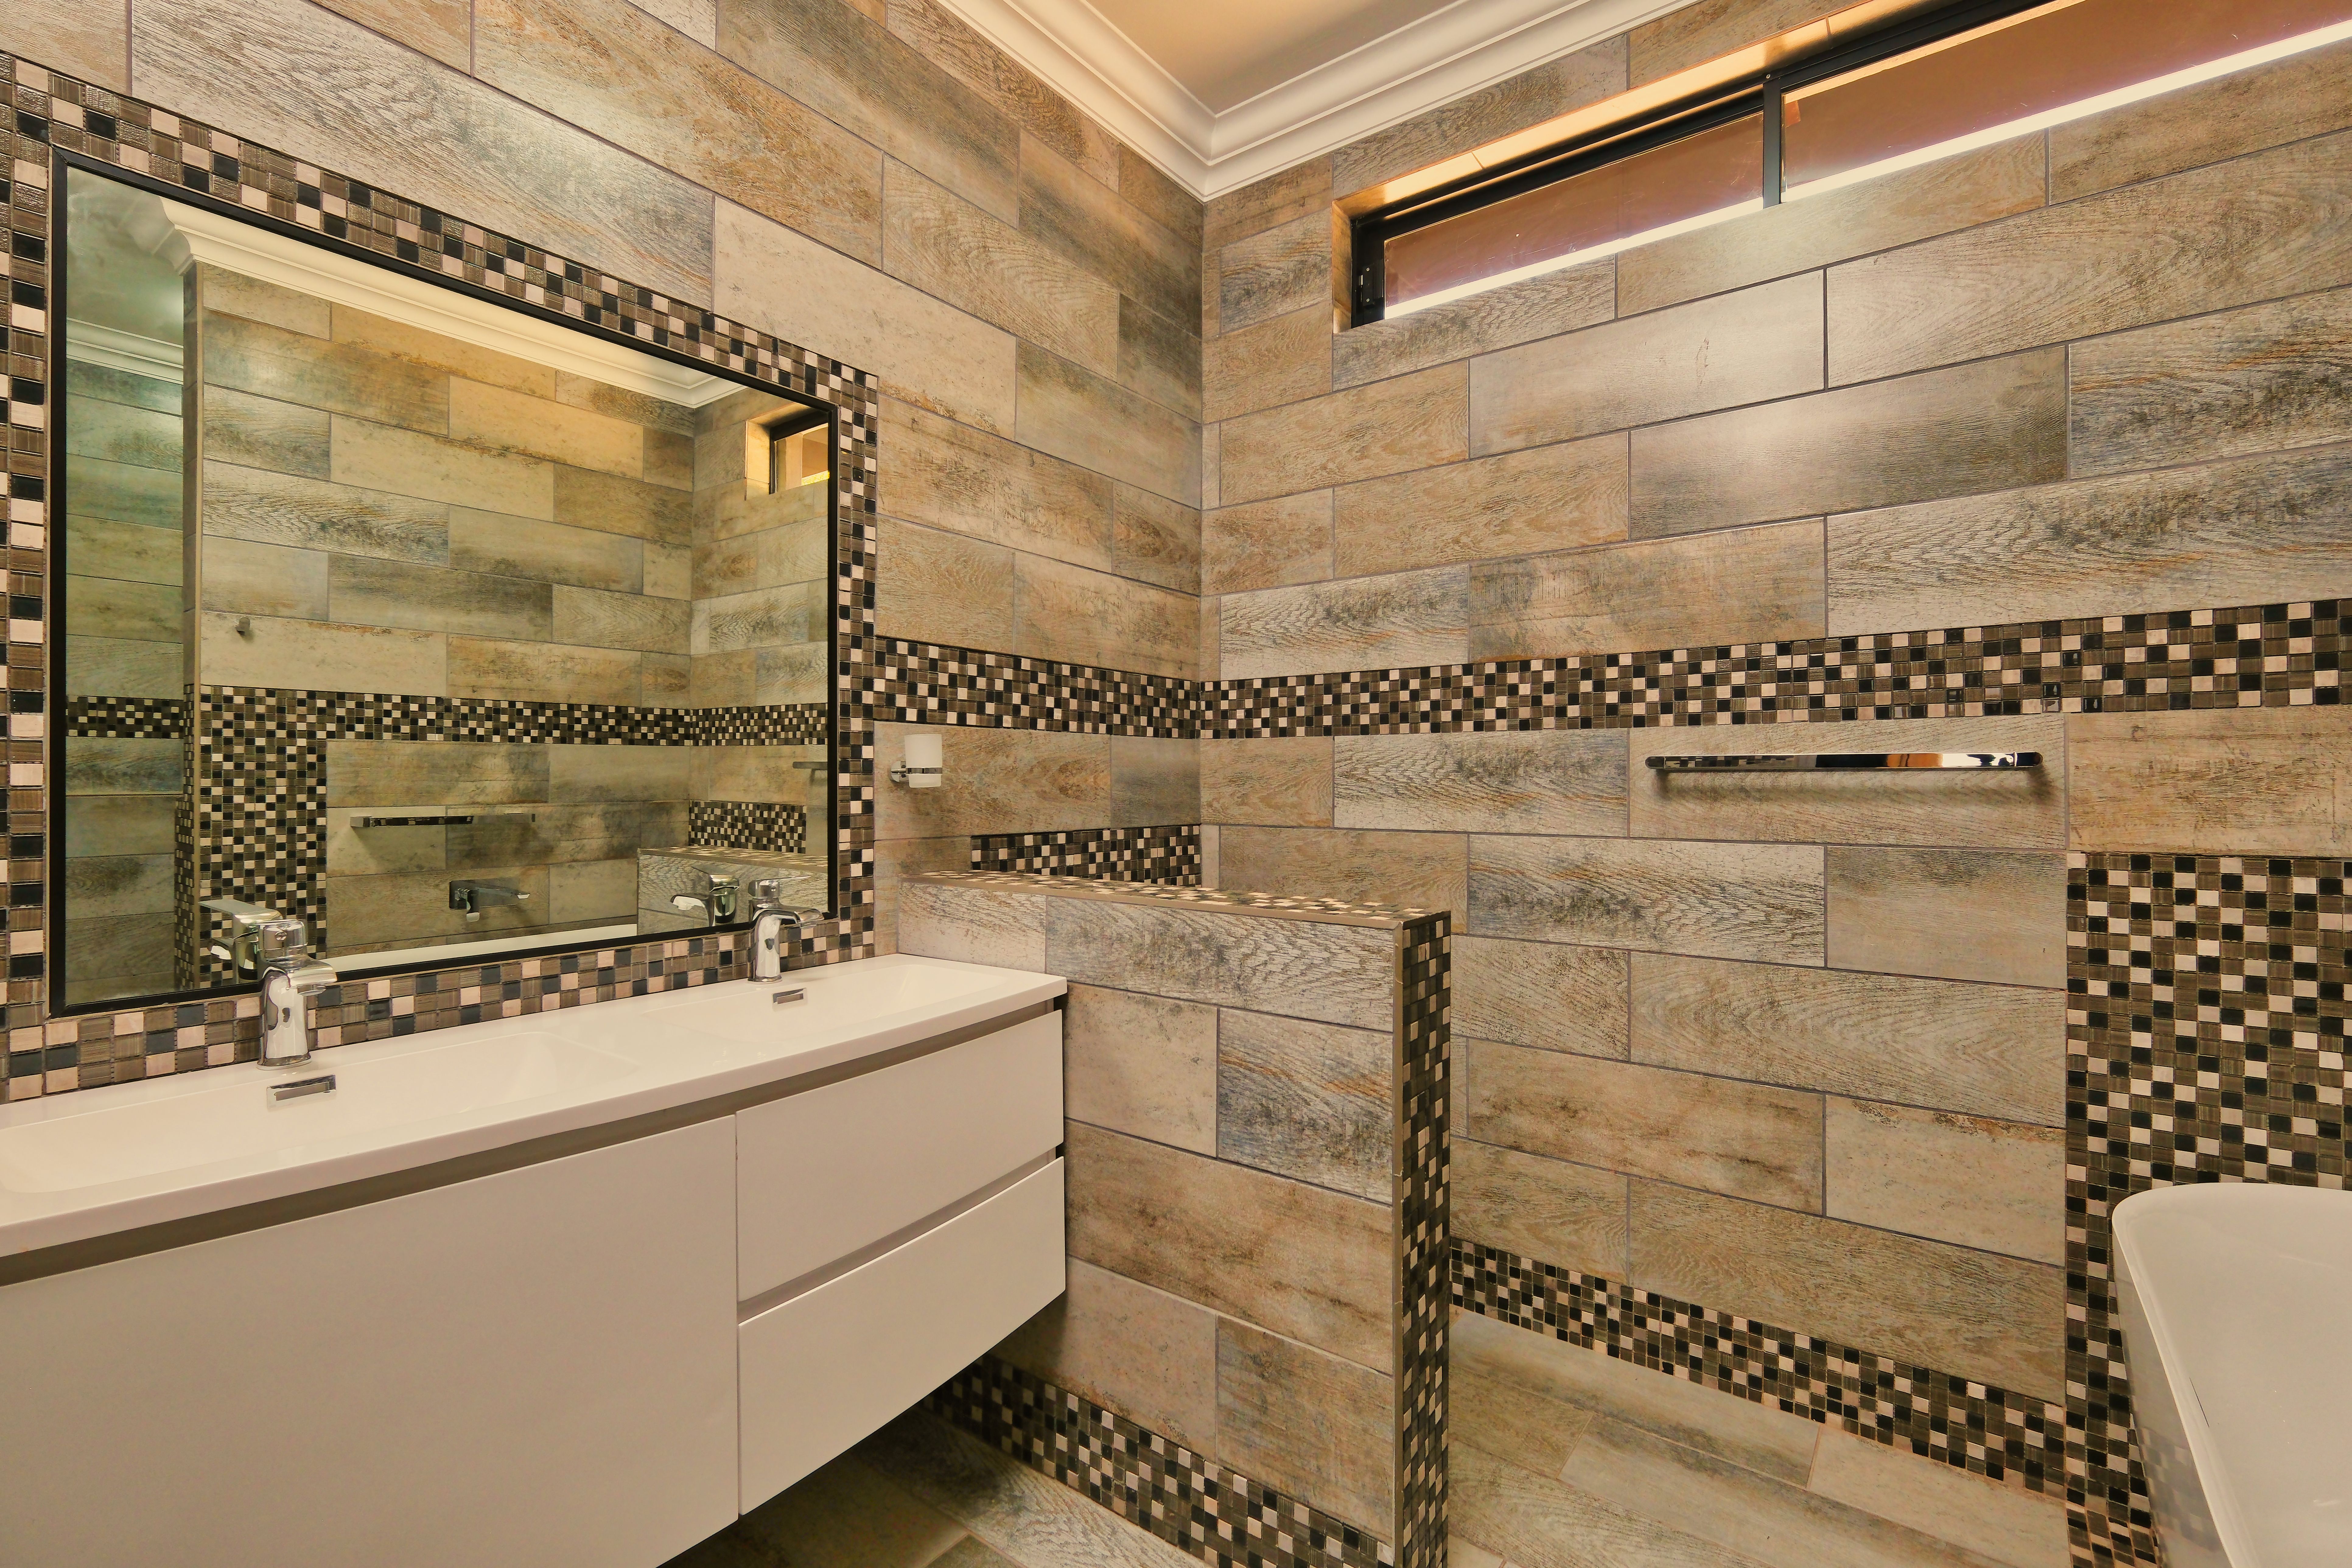
Full House Renovation
Full internal renovation of the main house alongside or following the garage conversion.
Read more
Kitchen Renovation
Full kitchen design and installation where the annexe or conversion includes kitchen facilities.
Read more
Bathroom Renovation
En-suite or shower room design and installation as part of the garage conversion programme.
Read more
Electrical Services
Full wiring, consumer unit upgrade, Part P notification, EV charger installation, and EICR on completion.
Read moreGarage Conversions: Frequently Asked Questions
Book Your Free Garage Conversion Survey
There is no charge for the survey and no obligation to proceed. Most survey appointments are available within 5 to 7 working days.