

Flooring Installation in London: The Right Floor for Every Room and Every Subfloor
Flooring is the largest visible surface in any room and the finish buyers register before they register anything else at a viewing. It is also the most frequently replaced component in a renovation, which means the cost of choosing the wrong material manifests quickly: LVT installed over a contaminated subfloor lifts within six months; carpet laid before wet trades have fully dried shrinks and bubbles; hardwood boards fitted without adequate acclimatisation time cup and gap.
15+
Years supplying and installing flooring across West London renovation projects
2,000+
Completed projects since 2011 from 170 Kings Avenue, Greenford, UB6 9DF
£15-£95
Per m2 installed for the full range of flooring types in 2026
5-Year
Guarantee on all flooring installation work under our contract
Follow us on Google Search
Choosing the Right Flooring for Each Room
Kitchen and Utility
Large format porcelain tile is the most durable and water-resistant option. LVT with click-lock is the alternative: slightly warmer underfoot, easier to install, and water-resistant at the surface. Engineered oak requires a sealed finish. Solid hardwood is not recommended in kitchens.
Living and Dining Room
Engineered oak flooring is the most popular choice for open plan living, dining, and kitchen areas. Wide-plank engineered oak from 180 to 220 millimetres is the current specification in most premium West London renovations. LVT is a lower-cost alternative.
Hallway and Stairs
Hallways and stairs require the most durable flooring in the house. Porcelain tile or engineered oak are appropriate. Stair nosings for hard flooring must be correctly specified and fitted as an improperly fitted nosing is a trip hazard.
Bedroom
Carpet is the most common choice for bedrooms due to acoustic performance, thermal insulation, and underfoot comfort. Engineered oak or LVT is also suitable for allergy management where carpet is not preferred.
Bathroom and Wet Room
Porcelain tile, luxury vinyl tile, or a specialist wet room vinyl are the only appropriate choices. Porcelain is the standard for bathrooms: waterproof, mould-resistant, and compatible with underfloor heating.
Flooring Types: Materials, Performance, and What to Expect
Engineered Oak
Real oak veneer bonded to plywood or HDF core. Greater dimensional stability than solid hardwood. Can be sanded and refinished multiple times. Requires 5 to 7 days acclimatisation.
Luxury Vinyl Tile
Multi-layer synthetic flooring replicating wood, stone, or ceramic. Click-lock can be installed as floating floor. Water-resistant at surface but not waterproof at joints in prolonged wet conditions.
Laminate
Most affordable hard flooring option. Modern products achieve AC5 and AC6 abrasion ratings. Critical limitation: moisture sensitivity. Not recommended for bathrooms or kitchens.
Carpet
Acoustic insulation, thermal comfort, and soft surface. Underlay quality has a greater impact on feel and lifespan than carpet quality. Wool and wool-blend at the upper end of the range.
Porcelain Tile
Seamless, easy-clean, completely waterproof surface. Large format from 600x600 to 1200x2400mm. Most skill-intensive flooring installation. Setting out must be precisely planned.
Subfloor Preparation: The Step That Determines How Long Your New Floor Lasts
Subfloor preparation is the single most commonly under-estimated cost on a flooring quote. A subfloor that is not flat within ±3mm per 2m straight edge causes click-lock flooring to rock, creak, and eventually delaminate at the joints. Self-levelling compound applied to achieve the correct tolerance adds £8 to £18 per square metre to the installation cost.
A subfloor that is not dry before engineered oak or LVT is installed causes moisture-related movement. The residual moisture content of a screed or concrete substrate must be below the threshold specified by the flooring manufacturer before installation begins.
Old flooring removal adds £3 to £8 per square metre to the installation cost depending on material and adhesive type. Asbestos-containing floor tiles require specialist removal that is separate from our scope.
Key Figures
Our Flooring Services
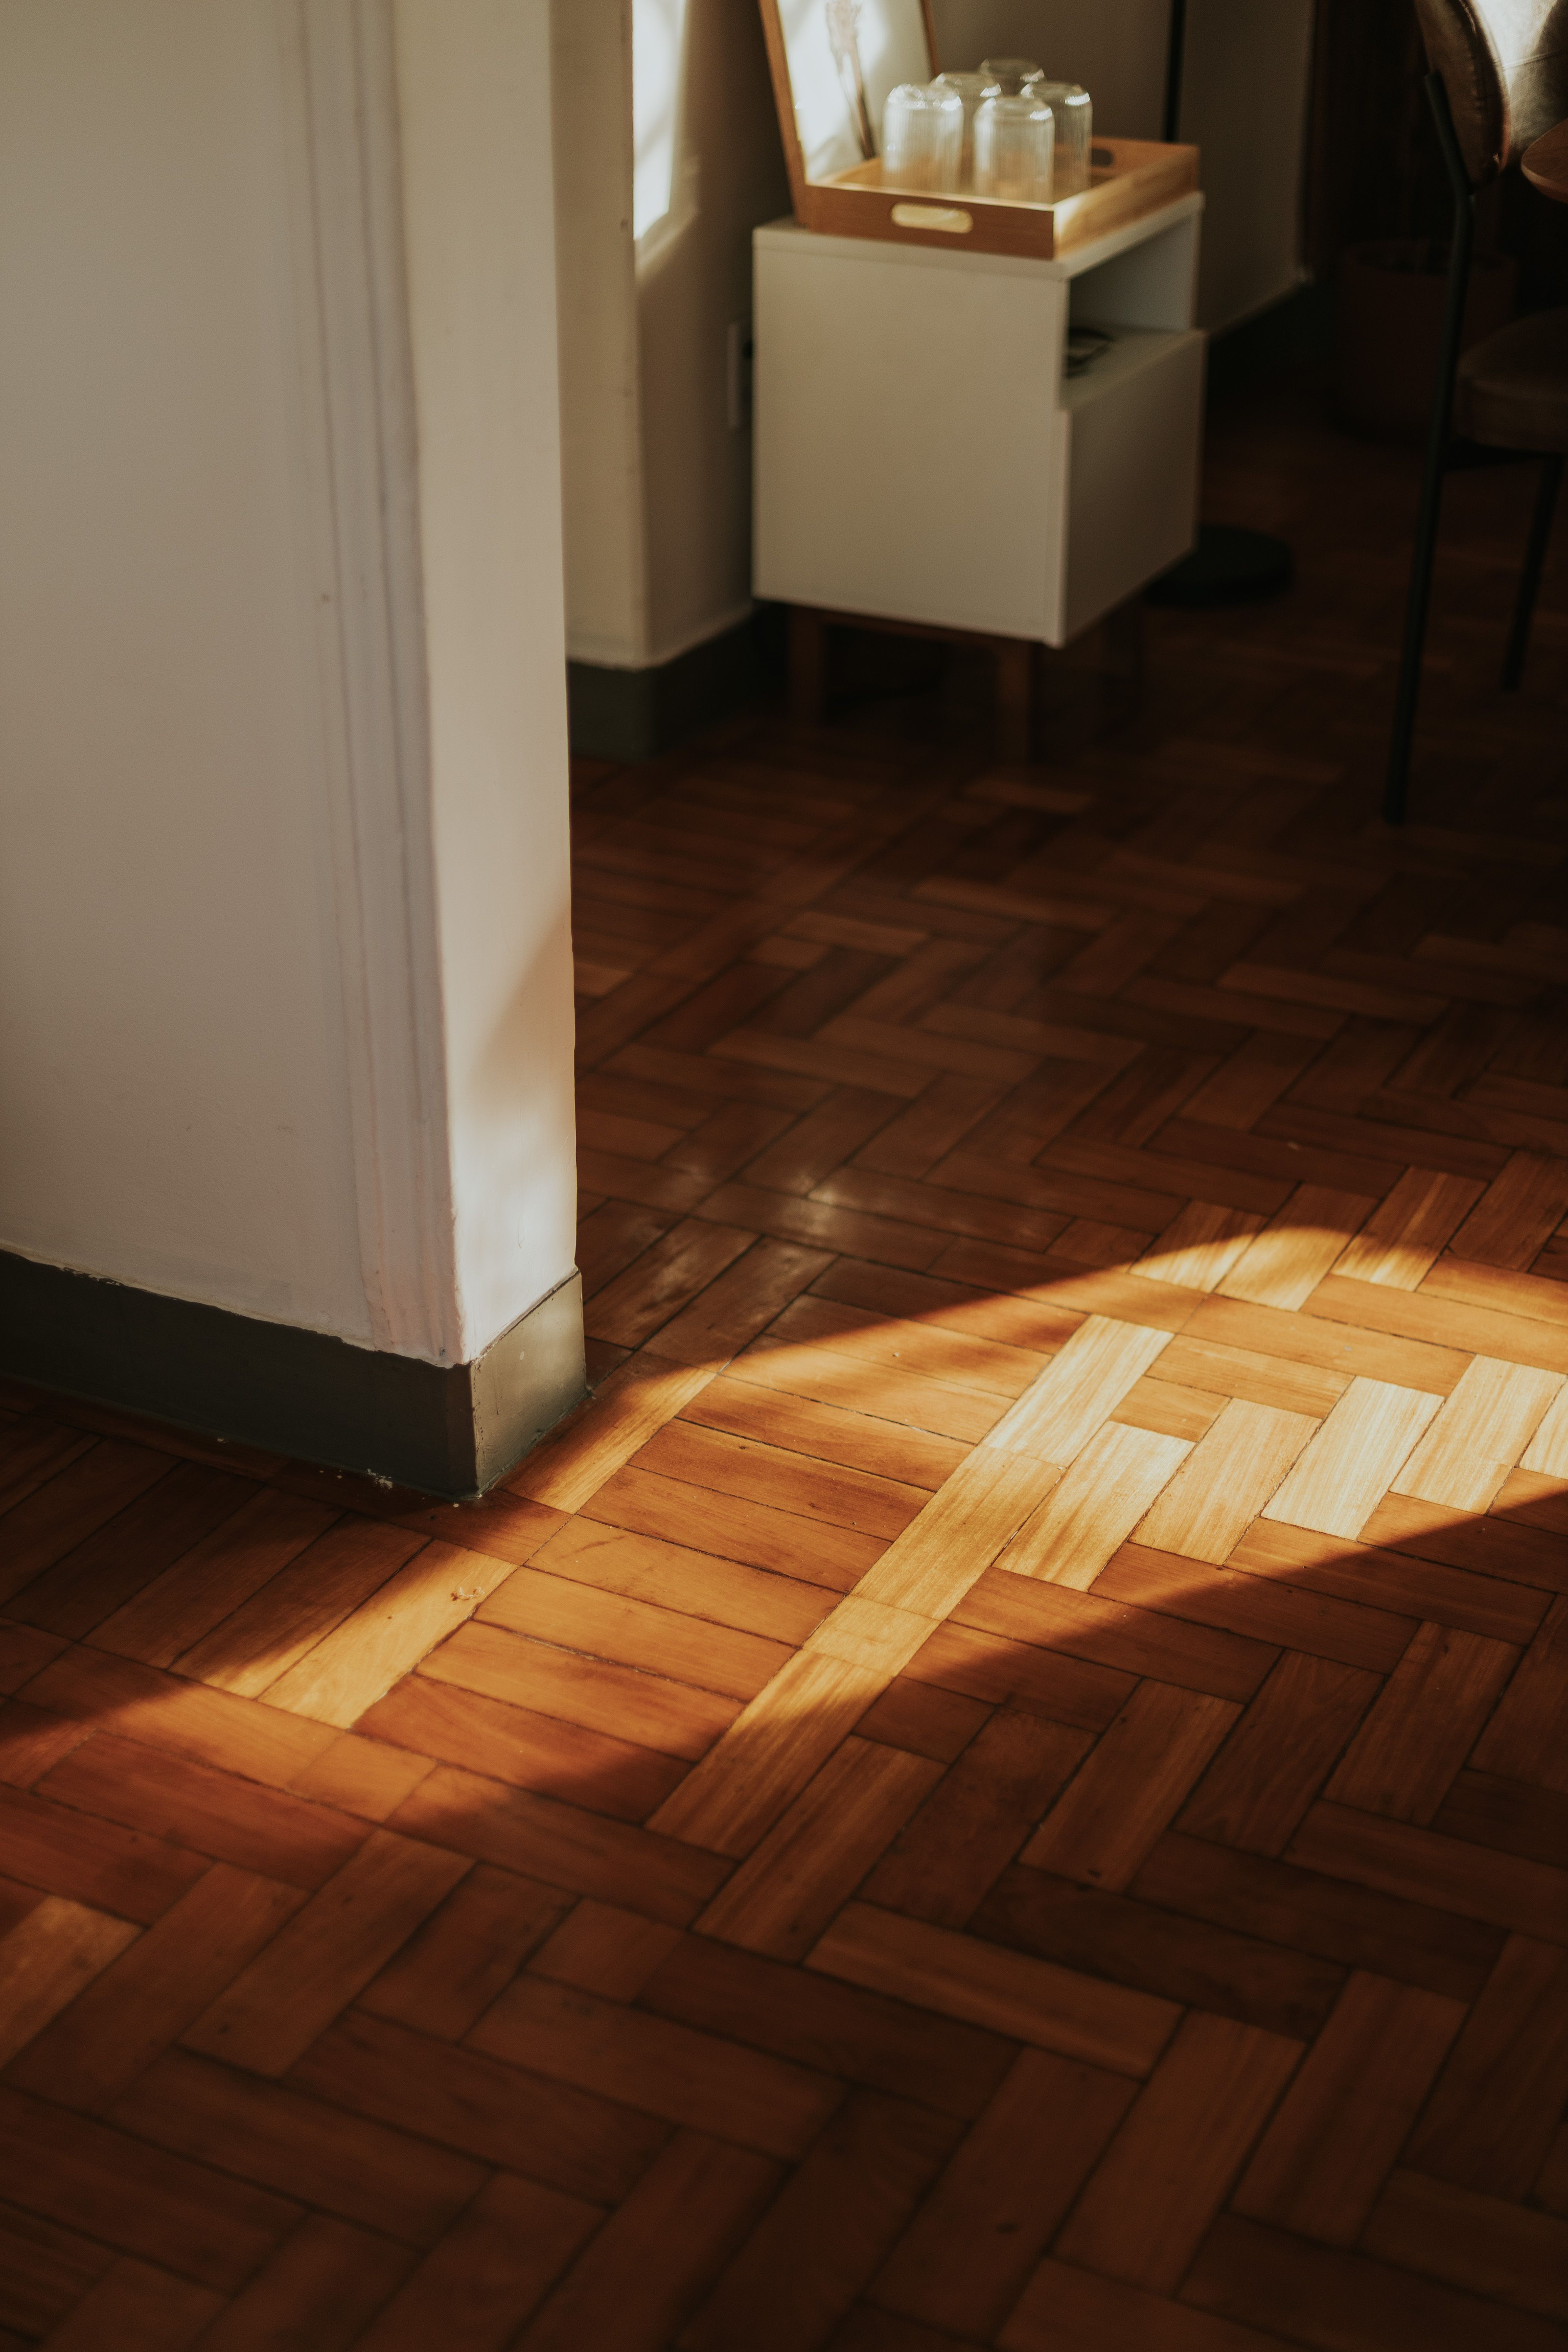
Engineered Wood and Hardwood
Supply and installation of engineered oak, engineered walnut, and solid hardwood flooring boards.
Read moreLVT Flooring
Supply and installation of luxury vinyl tile in click-lock and glued formats.
Read more
Carpet and Underlay
Loop pile, cut pile, and combination pile carpets for bedrooms, stairs, and living rooms.
Read morePorcelain and Tile Flooring
Large format porcelain, standard porcelain, natural stone, and ceramic tiles for kitchens, bathrooms, and hallways.
Read moreLaminate Flooring
AC4 and AC5 abrasion-rated laminate boards for living rooms, hallways, and bedrooms.
Read more
Flooring Cost Guide
Complete 2026 pricing for every flooring type per square metre, subfloor preparation, and old flooring removal.
Read moreFlooring Installation Costs in London: 2026 Figures
| Tier | Scope | Cost Range | Per m² |
|---|---|---|---|
| Laminate | Boards, click-lock underlayment, labour | £18 - £35/m² | £18 - £35/m² |
| LVT | Planks or tiles, adhesive or click, labour | £35 - £70/m² | £35 - £70/m² |
| Engineered Oak | Boards, moisture barrier, nailing/gluing, labour | £45 - £95/m² | £45 - £95/m² |
| Carpet | Supplied and fitted with standard underlay | £15 - £40/m² | £15 - £40/m² |
| Porcelain Tile | Large format, London fitted | £40 - £100/m² | £40 - £100/m² |
Whole-House Estimates
| Tier | Scope | Cost Range |
|---|---|---|
| Laminate Throughout | 90-110m² three-bed semi | £2,500 - £4,500 |
| LVT Throughout | 90-110m² three-bed semi | £3,500 - £7,000 |
| Engineered Oak + Carpet | Oak downstairs, carpet upstairs | £5,000 - £10,000 |
Get a Free Flooring Survey
We visit the property, check the subfloor, recommend the right flooring for each room, and provide a detailed written quote.
Book Your Free SurveyHow Jaspal Constructions Manages a Flooring Project
Step 1 - Survey and Subfloor Assessment
We visit the property, inspect the subfloor condition in every room where new flooring is planned, carry out moisture readings where screed or concrete is present, and identify where self-levelling compound is required. We confirm the appropriate flooring type for each room.
Step 2 - Material Selection
We present options for each flooring type at the appropriate specification level and confirm the supply and installation programme. Engineered oak and solid hardwood flooring is delivered to the property 5 to 7 days before installation to acclimatise.
Step 3 - Subfloor Preparation
Old flooring is removed and disposed of. Subfloor flatness is checked against the tolerance required for the specified flooring material. Self-levelling compound is applied where needed and allowed to cure fully before installation begins.
Step 4 - Installation
Flooring is installed room by room in the agreed sequence, with hard floors before carpet where both are specified. Stair nosings and door transition bars are installed and secured. All offcuts are removed and the room left clean.
Step 5 - Handover
Installed flooring is inspected for gaps, creaking boards, uneven joints, and correct installation of edge trims before handover. Care instructions for the specific flooring material are provided. Warranty documentation is included in the handover pack.
Step 1 - Survey and Subfloor Assessment
We visit the property, inspect the subfloor condition in every room where new flooring is planned, carry out moisture readings where screed or concrete is present, and identify where self-levelling compound is required. We confirm the appropriate flooring type for each room.
Step 2 - Material Selection
We present options for each flooring type at the appropriate specification level and confirm the supply and installation programme. Engineered oak and solid hardwood flooring is delivered to the property 5 to 7 days before installation to acclimatise.
Step 3 - Subfloor Preparation
Old flooring is removed and disposed of. Subfloor flatness is checked against the tolerance required for the specified flooring material. Self-levelling compound is applied where needed and allowed to cure fully before installation begins.
Step 4 - Installation
Flooring is installed room by room in the agreed sequence, with hard floors before carpet where both are specified. Stair nosings and door transition bars are installed and secured. All offcuts are removed and the room left clean.
Step 5 - Handover
Installed flooring is inspected for gaps, creaking boards, uneven joints, and correct installation of edge trims before handover. Care instructions for the specific flooring material are provided. Warranty documentation is included in the handover pack.
Related Services
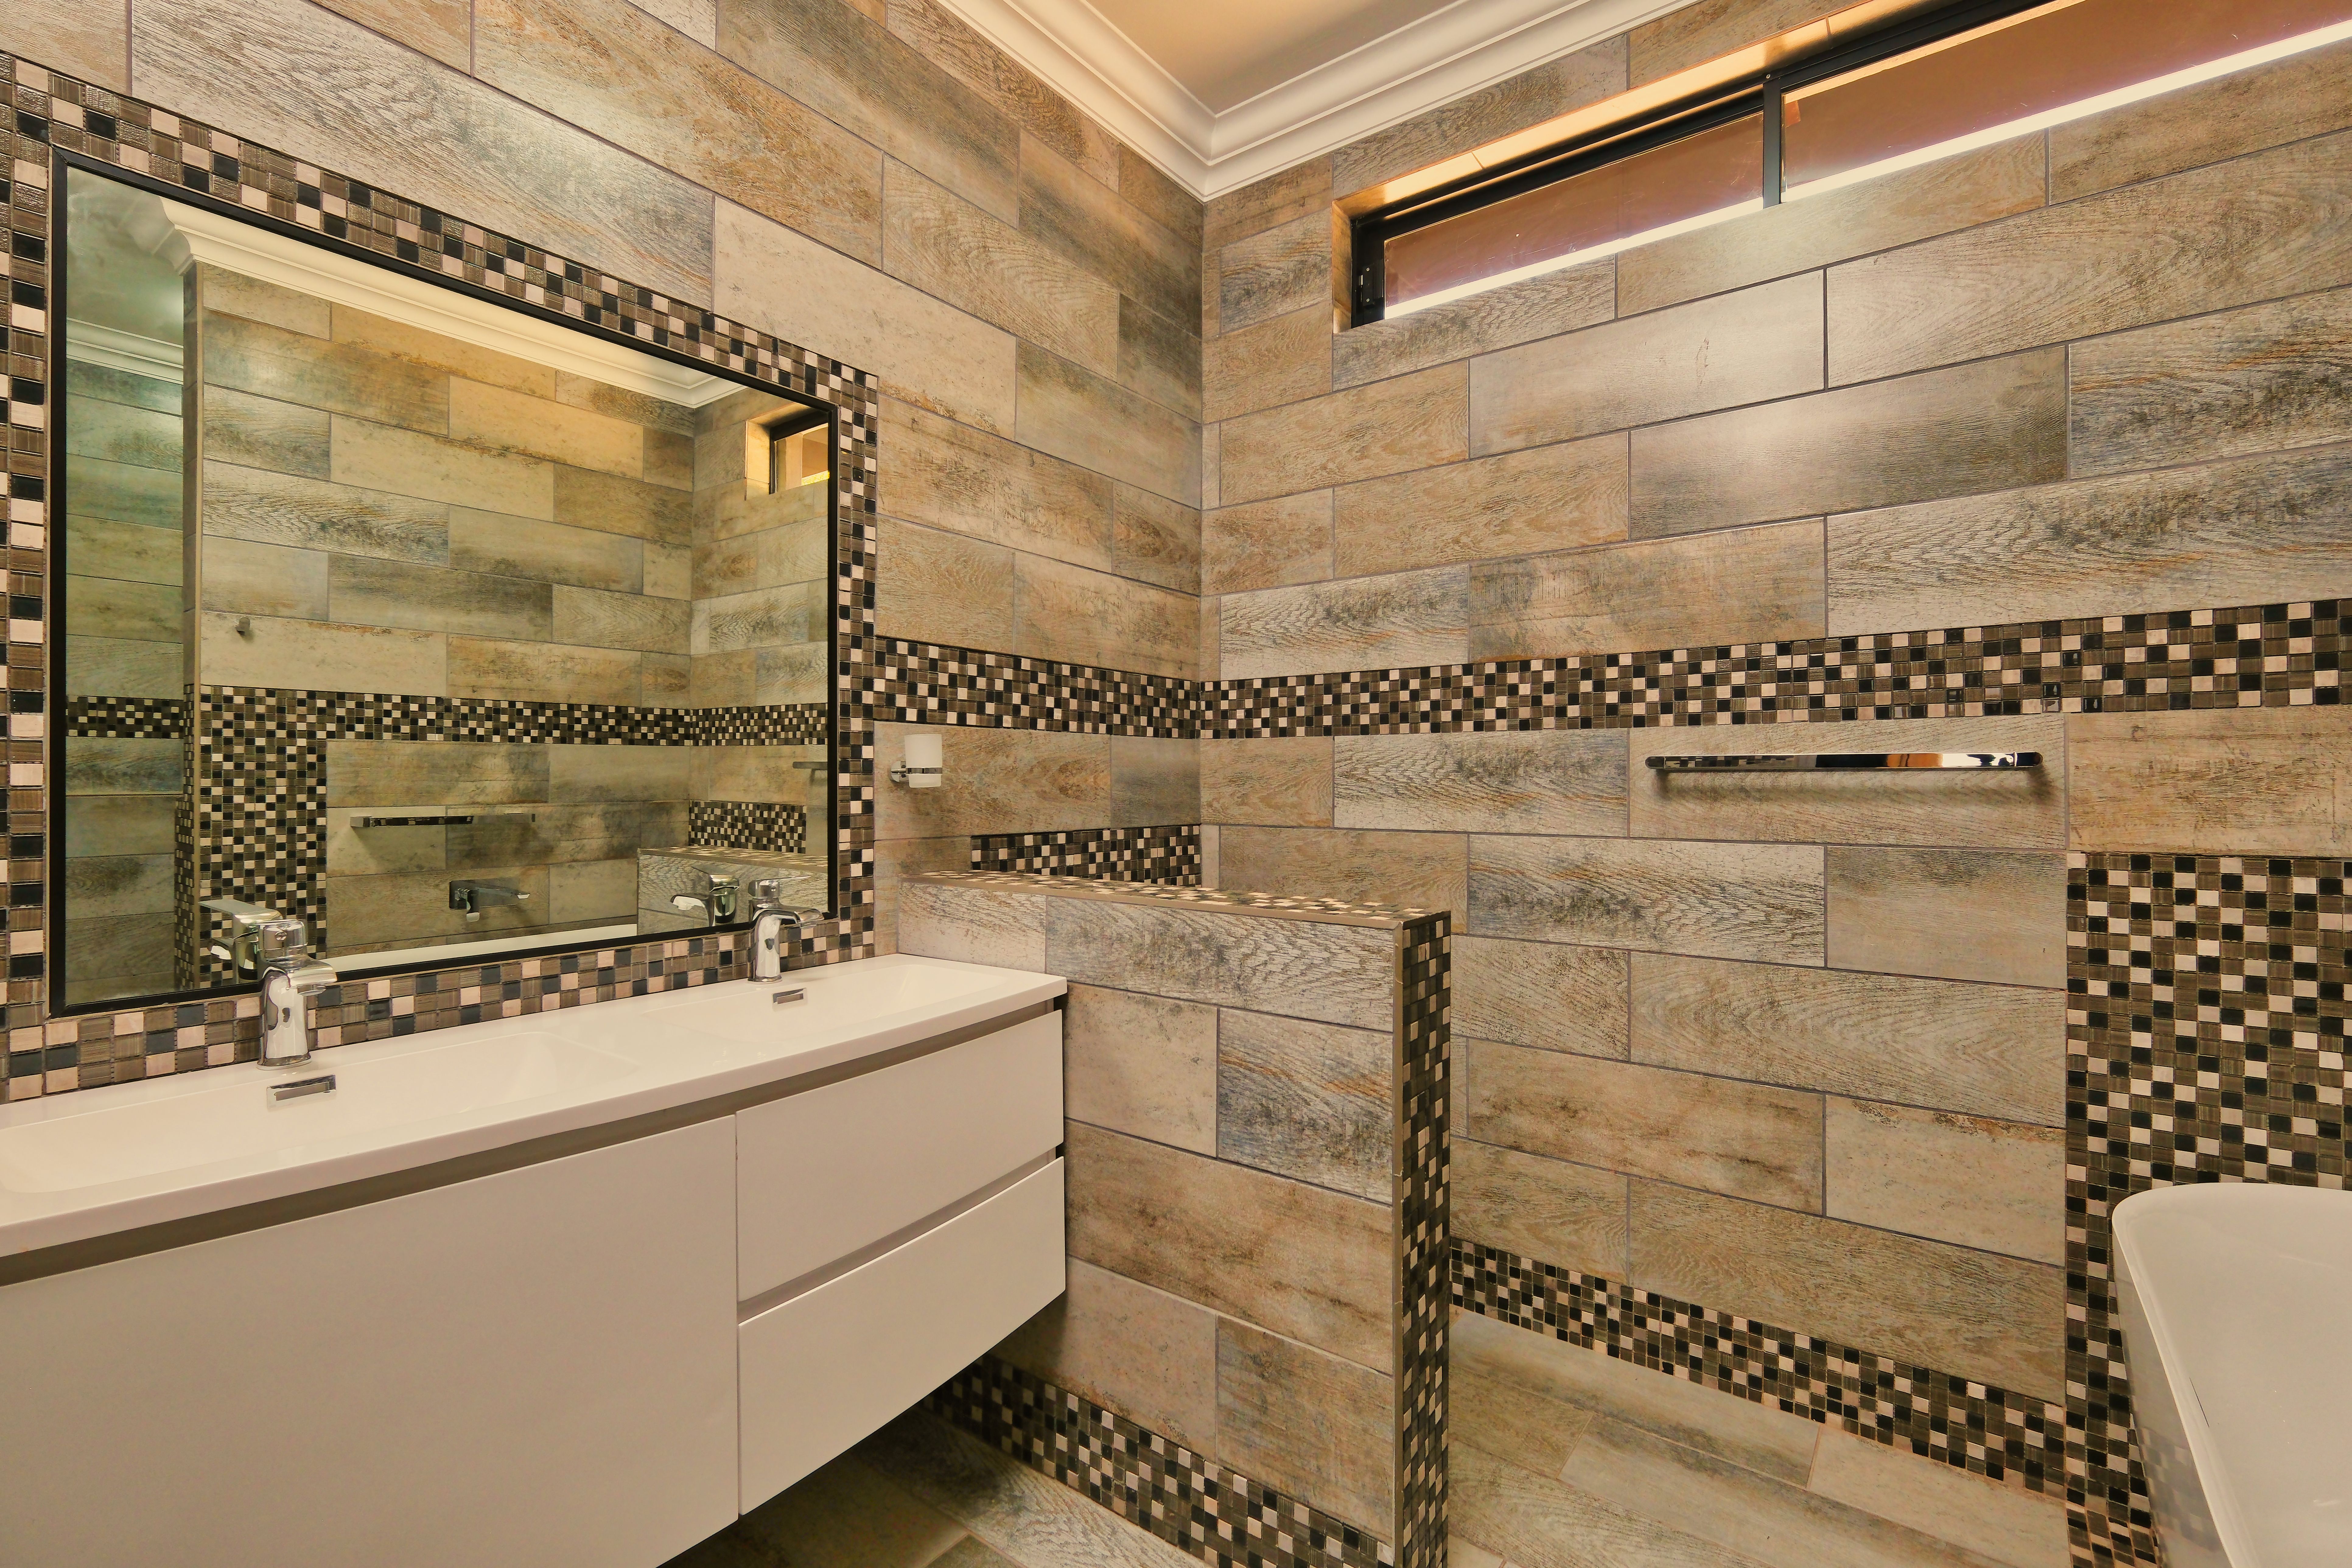
Full House Renovation
Flooring as a key phase within a full property renovation programme.
Read more
House Extensions
Flooring supply and installation throughout new extension floor areas.
Read more
Kitchen Renovation
Kitchen flooring as part of a full kitchen renovation programme.
Read more
Bathroom Renovation
Bathroom and wet room floor tiling as part of a bathroom renovation.
Read more
Carpentry and Joinery
Skirting boards and door architraves fitted after flooring installation.
Read more
Plumbing and Heating
Wet underfloor heating system installed before floor finish.
Read moreFlooring: Frequently Asked Questions
Get a Free Flooring Survey and Quote
There is no charge for the survey and no obligation to proceed. Most survey appointments are available within 5 to 7 working days.