
Loft Conversions in London: The Highest-Return Space You Already Own
Most London homeowners already own the space they need for an extra bedroom or bathroom. It sits above their heads, used for storage, largely unused, and unlocked for a fraction of the cost of moving. A loft conversion is consistently the highest-return home improvement available to UK homeowners in 2026. A well-executed loft conversion adds between 20 and 25 percent to the value of a UK property, delivering £50,000 to £120,000 in added value against a build cost of £25,000 to £100,000 depending on conversion type and location (BestBuilders.co.uk April 2026). In London specifically, loft conversions add an average of 24.5 percent to property values, with a typical dormer costing £50,000 to £90,000 adding £100,000 to £150,000 in market value on a West London terrace (Nationwide October 2025, cited in Buildaway March 2026).
24.5%
Average property value increase from a well-executed loft conversion in London (Nationwide October 2025)
15+
Years delivering loft conversions and residential construction across West London
2,000+
Completed projects since 2011, based at 170 Kings Avenue, Greenford, UB6 9DF
5-Year
Guarantee on all structural and key trade elements covered under our JCT contract
Follow us on Google Search
Jaspal Constructions Limited has been carrying out loft conversions across West London since 2011. In 15 years and over 2,000 completed projects, we have built Velux conversions, rear dormers, L-shaped dormers, hip to gable conversions, and mansard loft conversions across Greenford, Ealing, Wembley, Harrow, Southall, Hanwell, Hayes, Northolt, Perivale, and Acton. This page covers every loft conversion type, what makes a loft suitable, 2026 cost data by type, the Permitted Development volume rules that apply in 2026, and the building regulations requirements that every habitable loft conversion must meet.
Is Your Loft Suitable for Conversion? What We Check First
Head Height at the Ridge
A minimum of 2.2 metres at the apex is generally accepted as the threshold for a Velux rooflight conversion that produces a habitable room with standing space at its highest point. Below 2.2 metres, a dormer extension becomes necessary. Victorian and Edwardian terraces across West London typically have 2.4 to 2.8 metres at the ridge and represent some of the best candidates for loft conversion in the country.
Roof Structure Type
A cut roof, built on site with individual rafters, purlins, and binders, is the easiest roof structure to convert because it contains largely empty roof space. A trussed rafter roof, common on 1970s to 2000s properties, is made of prefabricated timber trusses that occupy the full roof space. Converting a trussed rafter roof requires structural alterations to remove diagonal members and install a new structural frame, which adds cost and engineering input.
Floor Joist Strength
The existing loft floor joists in most UK properties are sized for storage loads, not habitable room loads. Every loft conversion we carry out includes a structural engineer assessment of the existing joists. In most cases, new I-joists or timber joists are installed alongside the existing ceiling joists to achieve the correct structural capacity. This work is specified in the structural calculations and confirmed by Building Control at the stage inspection.
Staircase Position
A permanent staircase serving a habitable loft room must comply with Approved Document K. The staircase position within the first floor layout determines how much bedroom or landing space is lost below. In 15 years of loft conversion work, we have found that the staircase position is the most significant design decision on a loft conversion project. We plan the staircase position at survey stage, not as an afterthought.
Loft Conversion Types We Build

Velux Loft Conversion
The most affordable conversion type. Keeps the existing roof structure intact and adds roof windows for natural light. Best for properties with 2.2m+ ridge height. Typically falls within Permitted Development.
Read moreDormer Loft Conversion
Extends the existing roof with a rear flat-roofed projection, creating vertical walls and significantly more usable floor area. The most common loft conversion type in London.
Read more
L-Shaped Dormer
Adds a second dormer over the back addition, creating the largest floor area of any dormer type. Typically allows two separate rooms such as a master bedroom and bathroom.
Read more
Hip to Gable Loft Conversion
Removes the sloping hip end and replaces it with a vertical gable wall, creating significantly larger internal volume. Often combined with a rear dormer for maximum space.
Read more
Mansard Loft Conversion
Restructures the entire rear slope into an almost vertical wall with a shallow flat roof. Creates the maximum possible floor area and usually requires full planning permission.
Read more
Loft Conversion Staircase
The single most consequential design decision. We specify and build the staircase as part of every full loft conversion, ensuring compliance with Approved Document K on pitch, rise, and going.
Read more
Loft Conversion Bathroom
Adding a bathroom or en-suite is the most significant value-adding decision after the conversion type itself. We plan the plumbing route at survey stage and incorporate it into first fix coordination.
Read more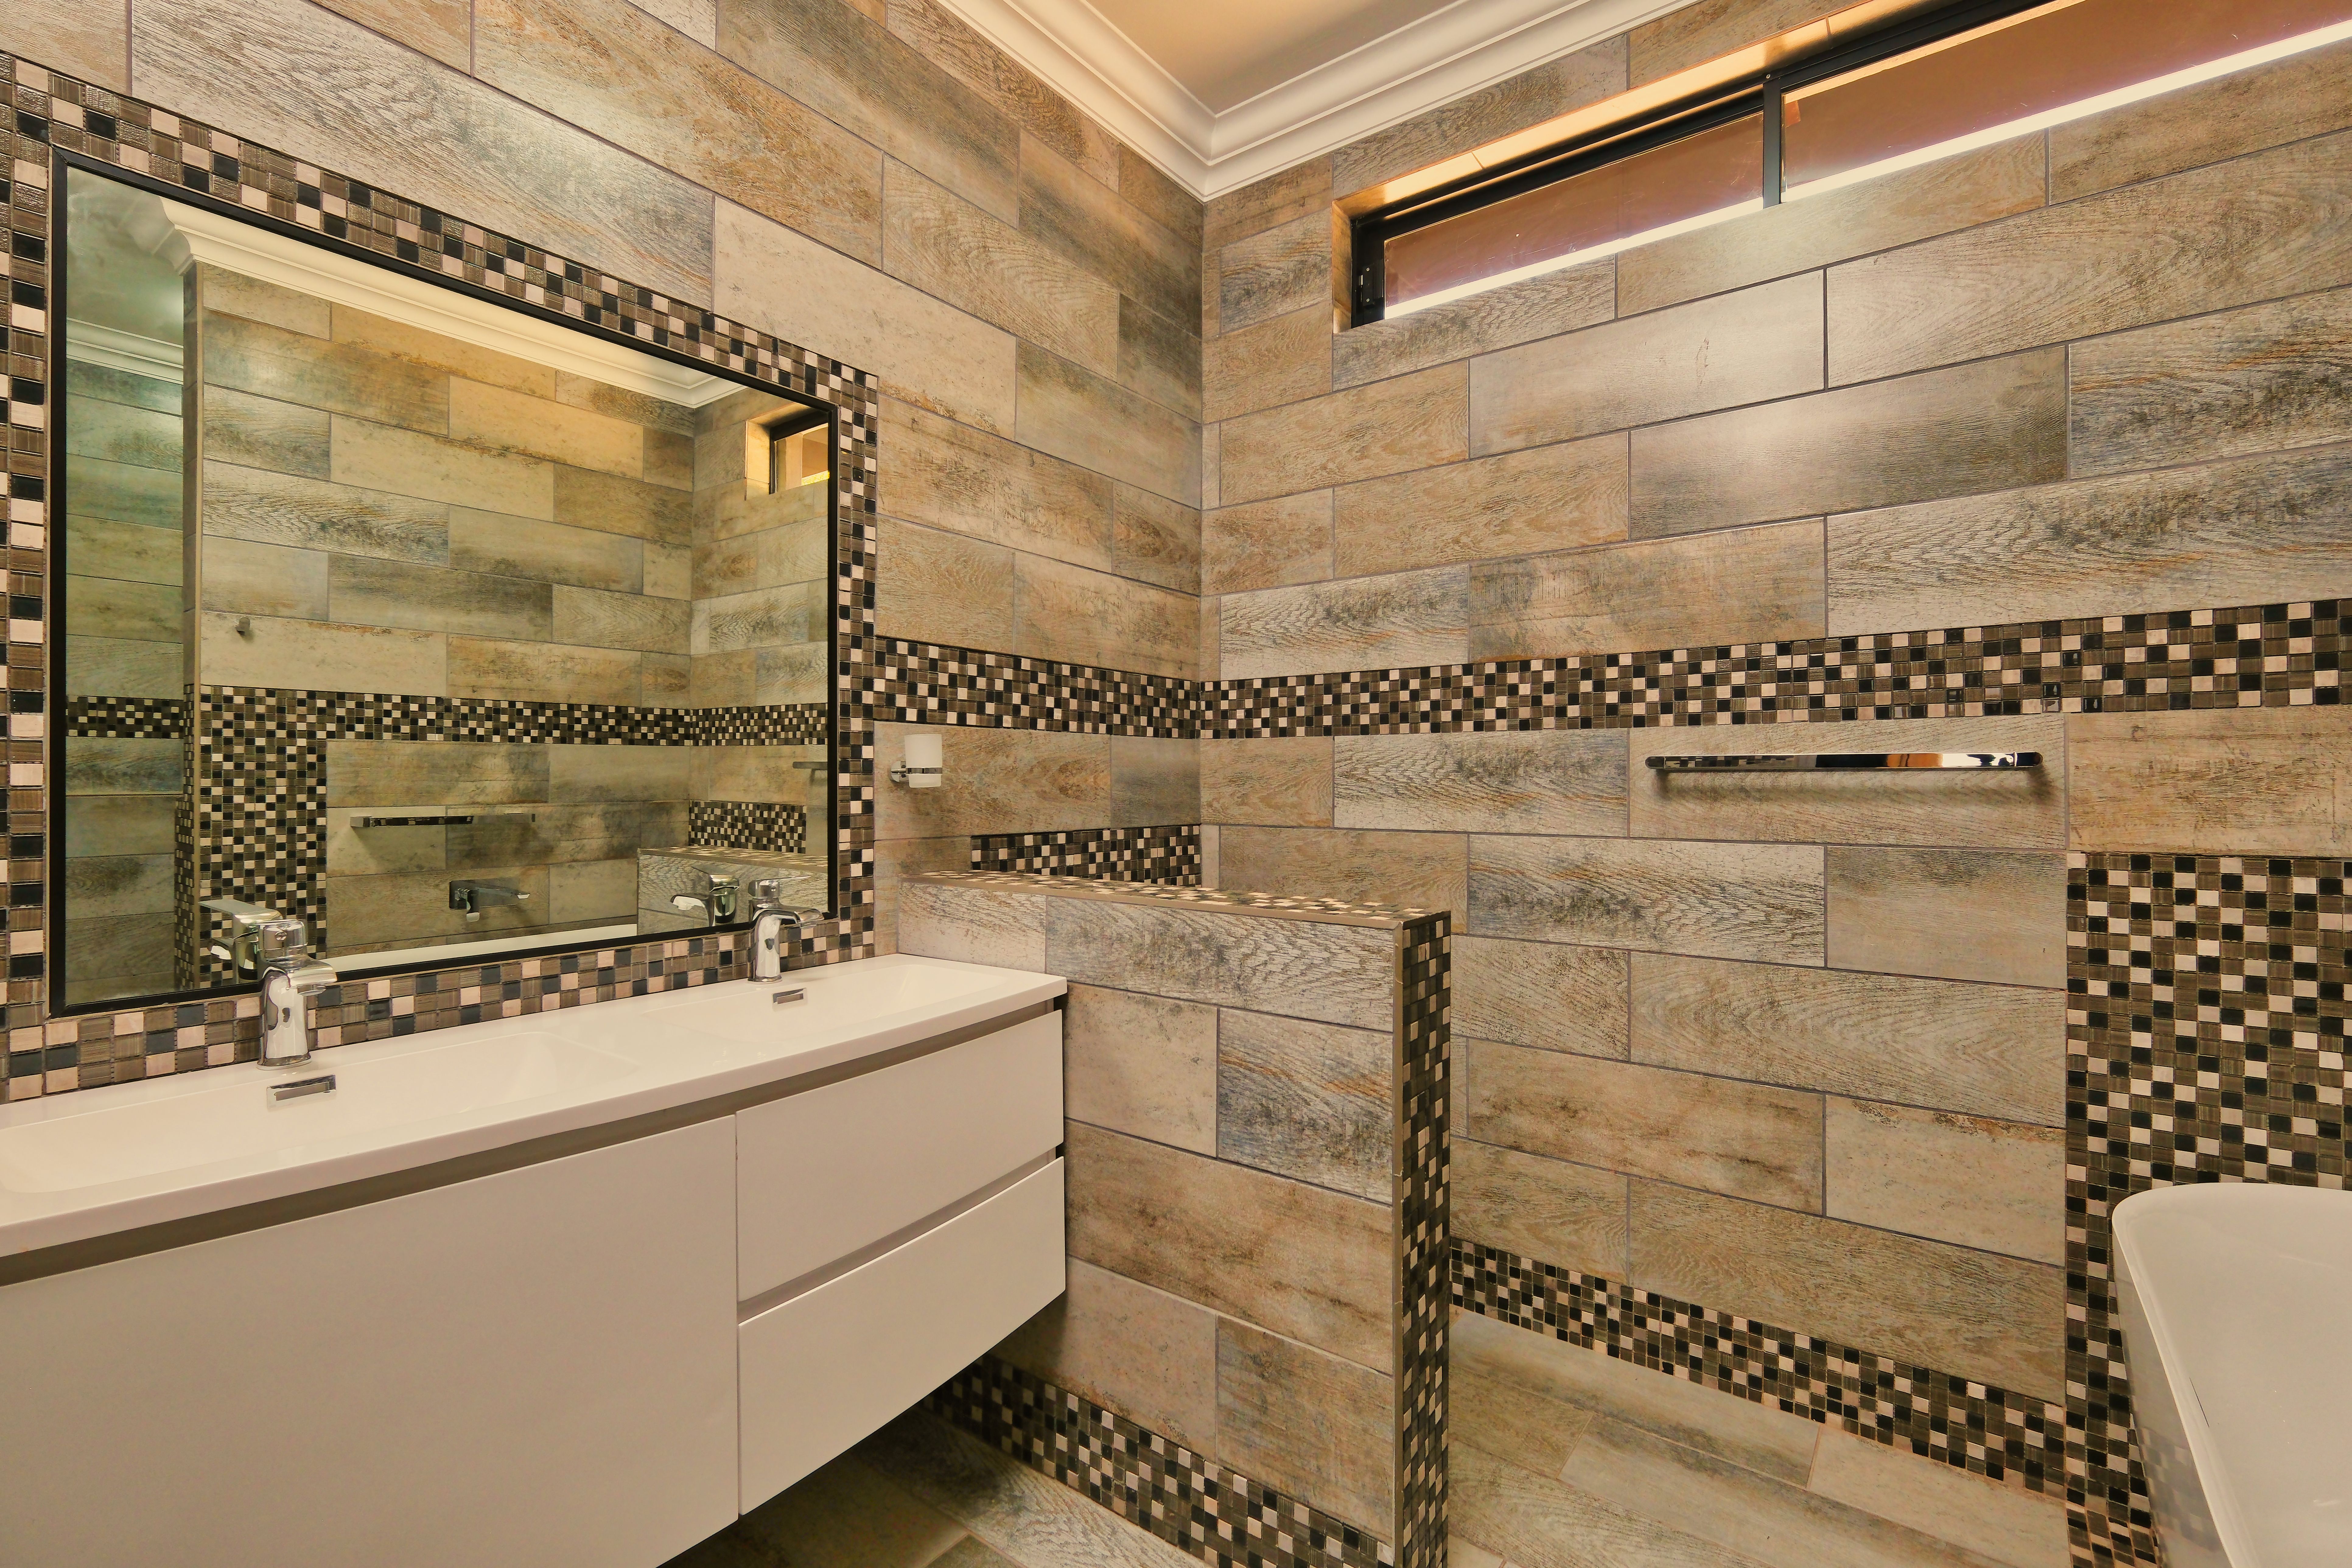
Loft Conversion Bedroom
The primary output of most conversions. Dimensions, ceiling height, storage, natural light, and staircase connection all determine how much the room adds to your property's value.
Read more
Planning Permission Guide
Covers every scenario where planning permission is required and where Permitted Development applies in 2026, including volume limits, eaves setbacks, Conservation Areas, and Article 4 Directions.
Read more
Loft Conversion Cost Guide
Breaks down 2026 pricing for every conversion type, including what is included in a standard quote, add-on costs, professional fees, VAT, and contingency guidance.
Read moreLoft Conversion Costs in London: 2026 Data by Type
London loft conversion costs run 20 to 30 percent above national averages due to higher labour rates, constrained scaffold access on narrow Victorian streets, and the specification level London buyers expect (Alstruct April 2026). All figures include structural work, insulation, electrics, plumbing to first fix, plastering, staircase, and basic decoration unless stated otherwise.
| Tier | Scope | Cost Range |
|---|---|---|
| Velux (Rooflight) | Velux roof windows, insulation, floor structure, staircase, electrics, plastering, decoration | £25,000 – £45,000 |
| Rear Dormer | Dormer structure, flat roof, dormer glazing, structural steel, insulation, staircase, electrics, plastering | £45,000 – £75,000 |
| L-Shaped Dormer | Two dormer boxes over main roof and back addition, structural frame, insulation, staircase, electrics, plastering | £48,000 – £85,000 |
| Hip to Gable | Gable wall construction, hip rafter removal, structural frame, usually combined with rear dormer spec | £47,000 – £78,000 |
| Mansard | Full rear roof restructure, almost vertical rear wall, shallow flat roof, maximum floor area | £62,000 – £165,000 |
Book a Loft Survey
Get a Free QuoteEn-Suite Bathroom Add-On
Adding an en-suite bathroom to a loft bedroom adds £6,000 to £12,000 to the project cost (BestBuilders.co.uk 2026). A fully tiled wet room or three-piece en-suite requiring a new soil pipe route adds toward the upper end. The plumbing route must be agreed and incorporated into the first fix coordination before walls are closed. We cost the bathroom as a separate line item in every loft conversion contract so clients can make an informed decision at quotation stage.
What a Quote Must Include
A complete quotation must cover structural steel and connections, new floor joists, insulation to Approved Document L 2026 standards, glazing, staircase, first and second fix electrics, smoke detection to Approved Document B, first fix plumbing where applicable, plasterboard and skim, and basic decoration. Structural engineer fees (£1,500–£4,000), building regulations application (£800–£1,500), planning fee where required (£528), party wall surveyor (£700–£1,500 per award), VAT at 20%, and a minimum contingency of 10–15% must be itemised separately.
Loft Conversion Planning Permission in 2026: The Rules That Apply
What Permitted Development Allows
Most loft conversions on houses in England fall within Permitted Development under GPDO Schedule 2, Part 1, Class B. The total volume added to the original roof space must not exceed 40 cubic metres for terraced houses or 50 cubic metres for detached and semi-detached houses. This total includes all previous roof alterations. The extension must not rise higher than the existing ridge, dormers must be set back at least 20 centimetres from the eaves, no front-facing dormers are permitted, and materials must be similar in appearance to the existing house.
The April 2025 GPDO Clarification on Hip to Gable Volume
In April 2025, the GPDO guidance was formally clarified to confirm that hip to gable alterations count toward the 40 and 50 cubic metre Permitted Development volume caps (BestBuilders.co.uk June 2026). The combined volume of a hip to gable alteration and any associated rear dormer must be calculated against the original roof envelope and must not exceed the applicable cap. We calculate the volume precisely at survey stage on every hip to gable project before confirming whether Permitted Development applies.
When Full Planning Permission is Required
Full planning permission is required where the proposed conversion exceeds the Permitted Development volume limits, where the property is a flat or maisonette, where the property is listed, and where the property is in a Conservation Area and the proposed dormer would affect the character of the area. Mansard conversions almost always require full planning permission. Front dormers always require planning permission. The London Borough of Ealing has designated Conservation Areas where Article 4 Directions may apply additional restrictions. We confirm the Article 4 and Conservation Area position at the free survey for every project.
Lawful Development Certificate
A Lawful Development Certificate confirms in writing that the proposed or completed loft conversion is lawful under Permitted Development. It is not a legal requirement but it protects the client's position on resale and provides a formal record that no planning application was required. We recommend a Lawful Development Certificate for all Permitted Development loft conversions on properties where a sale is anticipated within five years.
Building Regulations for Loft Conversions: What Every Habitable Room Must Meet
Building Regulations apply to every habitable loft conversion in England regardless of whether planning permission is required. Permitted Development covers the planning question; Building Regulations cover the safety and structural question. Missing Building Regulations sign-off creates enforcement problems and complications on remortgage and resale.
Structural Requirements
The existing loft floor joists must be assessed by a structural engineer and either confirmed adequate or strengthened. New floor joists, typically I-joists or engineered timber sections, are installed alongside the existing ceiling joists in most conversions. All structural alterations must be covered by signed-off structural engineer calculations reviewed by Building Control before work proceeds.
Fire Safety and Means of Escape
Approved Document B sets out the fire safety requirements. The key requirement is a protected stairway: the staircase serving the loft must be enclosed within fire-resistant construction from the loft room to the final exit at ground floor level. Fire doors with intumescent strips are required at each landing level. Smoke detection must be fitted on each floor level including the loft.
Staircase Compliance
The staircase must comply with Approved Document K. Maximum pitch is 42 degrees. Minimum headroom clearance is 2 metres on the centre line and 1.8 metres at the edges. Minimum width between balustrade and opposite wall is 800 millimetres. Space-saving alternating tread staircases are acceptable where a standard staircase cannot be accommodated, subject to Building Control agreement.
Insulation Standards
All loft conversions must meet the thermal insulation requirements of Approved Document L. Roof insulation is specified between and below the rafters using PIR insulation boards to achieve the required U-value for a new roof element. The insulation specification must be confirmed in the Full Plans Application and verified by Building Control at the insulation stage inspection.
Full Plans Application
We submit a Full Plans Application to Building Control before construction begins on every loft conversion. This gives both parties an approved set of drawings and a confirmed specification before the first rafter is cut. Building Control stage inspections are coordinated at structural frame stage, insulation stage, fire door and smoke detection stage, and final completion. The Completion Certificate is issued after Building Control has inspected and approved all required stages.
Loft Conversion Timeline: How Long Does Each Type Take?
Survey and Design
2–4 weeksLoft suitability assessment, head height measurement, roof structure inspection, joist assessment, staircase position planning. Structural engineer instructed. Architectural drawings produced. Planning position confirmed.
Planning (where required)
2–13 weeksPermitted Development: 2 weeks for Lawful Development Certificate if required. Full planning permission: 8 to 13 weeks from valid submission to London Borough of Ealing.
Building Regulations (Full Plans Application)
3–5 weeksFull Plans Application submitted and approved before construction starts.
Pre-Construction
2 weeksJCT domestic building contract issued. Materials ordered. Scaffold erected. Programme confirmed.
Construction: Velux Conversion
4–6 weeksNew floor joists installed alongside existing ceiling joists. Velux roof windows and flashings installed. Insulation between and below rafters to Approved Document L. Staircase installed. First fix electrics and smoke detection. Plasterboard and skim. Second fix. Decoration.
Construction: Rear Dormer
8–12 weeksFloor joists installed. Dormer box constructed, including flat roof structure and EPDM or GRP flat roof membrane. Dormer glazing and windows installed. Structural steel beam at dormer opening where required. Insulation. Staircase. First fix electrics, plumbing where bathroom included. Plasterboard and skim. Second fix. Decoration.
Construction: Hip to Gable / L-Shaped Dormer / Mansard
10–14 weeksTemporary propping. Hip rafter removal and new gable wall construction, or full rear roof restructure for mansard. Structural steel frame. Additional coordination for complex junctions. Maximum floor area achieved.
Completion
1 weekBuilding Control final inspection and Completion Certificate issued. EICR issued. Snagging list addressed. Full documentation pack handed to client at practical completion.
How Much Value Does a Loft Conversion Add in London?
A loft conversion in London adds an average of 24.5 percent to property value, substantially above the 21 percent UK average (Nationwide October 2025, cited in IssueWire June 2026). A typical dormer loft conversion in London costs £50,000 to £90,000 and adds £100,000 to £150,000 in market value on a West London terrace. The ROI percentage is the highest of any single home improvement category because build costs sit lower relative to the value uplift than on any other project type (Lynch Brother Homes April 2026).
- Velux: adds 5–10% of property value. On a £500,000 home: £25,000–£50,000 added value.
- Rear Dormer: adds 10–15% of property value. On a £500,000 home: £50,000–£75,000 added value.
- L-Shaped Dormer & Mansard: add 15–25% of property value. On a £500,000 home: £75,000–£125,000 added value.
- UK National Average: 20–25% uplift, £50,000–£120,000 cash gain (BestBuilders.co.uk April 2026).
The ceiling price of the postcode applies here as it does with extensions. Investing in a loft conversion that pushes total property value more than 15 percent above the highest comparable sold price on the street reduces ROI regardless of build quality. We flag the ceiling price position at survey stage on every project.
Loft Conversion Value
How Jaspal Constructions Manages a Loft Conversion
Step 1 — Free Loft Suitability Survey
Every loft conversion starts with a free site survey. We measure head height at the ridge and usable standing zones, assess the roof structure type, inspect existing floor joists, identify staircase position options, and confirm the planning position including volume calculation, Permitted Development status, and any Conservation Area or Article 4 constraints.
Step 2 — Structural Engineer and Full Plans Application
We engage a structural engineer for every loft conversion. Calculations cover new floor joist sizing, dormer structural frame, steel beam sizing, and load paths to the foundations. We submit a Full Plans Application to Building Control before construction starts, giving them the opportunity to review fire escape, staircase compliance, insulation, and structural frame before any rafter is cut.
Step 3 — JCT Contract and Stage Payments
A JCT domestic building contract is issued covering the full scope, stage payment schedule tied to construction milestones, variations procedure, and contractual completion date. Stage payments are tied to completed and inspected work, not to calendar dates.
Step 4 — Construction Coordination
All trades are coordinated in-house. Scaffold is erected before structural work begins. Floor joist installation, roof structure alteration, and dormer construction run in sequence under daily site manager supervision. First fix electrics, smoke detection, and plumbing are installed before walls are closed.
Step 5 — Fire Safety and Building Control Inspections
Approved Document B fire safety requirements are met on every project. Fire doors with intumescent strips are fitted at each landing level. Smoke detection is wired and tested. Building Control stage inspections are coordinated at floor joist stage, roof structure stage, fire door and detection stage, insulation stage, and final completion.
Step 6 — Snagging and Handover
A snagging inspection is carried out by our site manager before the client confirms practical completion. Every item on the snagging list is addressed before handover. At practical completion you receive the Completion Certificate, EICR, gas safety certificate where applicable, and the 5-year structural guarantee documentation.
Step 1 — Free Loft Suitability Survey
Every loft conversion starts with a free site survey. We measure head height at the ridge and usable standing zones, assess the roof structure type, inspect existing floor joists, identify staircase position options, and confirm the planning position including volume calculation, Permitted Development status, and any Conservation Area or Article 4 constraints.
Step 2 — Structural Engineer and Full Plans Application
We engage a structural engineer for every loft conversion. Calculations cover new floor joist sizing, dormer structural frame, steel beam sizing, and load paths to the foundations. We submit a Full Plans Application to Building Control before construction starts, giving them the opportunity to review fire escape, staircase compliance, insulation, and structural frame before any rafter is cut.
Step 3 — JCT Contract and Stage Payments
A JCT domestic building contract is issued covering the full scope, stage payment schedule tied to construction milestones, variations procedure, and contractual completion date. Stage payments are tied to completed and inspected work, not to calendar dates.
Step 4 — Construction Coordination
All trades are coordinated in-house. Scaffold is erected before structural work begins. Floor joist installation, roof structure alteration, and dormer construction run in sequence under daily site manager supervision. First fix electrics, smoke detection, and plumbing are installed before walls are closed.
Step 5 — Fire Safety and Building Control Inspections
Approved Document B fire safety requirements are met on every project. Fire doors with intumescent strips are fitted at each landing level. Smoke detection is wired and tested. Building Control stage inspections are coordinated at floor joist stage, roof structure stage, fire door and detection stage, insulation stage, and final completion.
Step 6 — Snagging and Handover
A snagging inspection is carried out by our site manager before the client confirms practical completion. Every item on the snagging list is addressed before handover. At practical completion you receive the Completion Certificate, EICR, gas safety certificate where applicable, and the 5-year structural guarantee documentation.
Related Services from Jaspal Constructions Limited
Loft conversions frequently connect to other construction work across the property. The services below cover the work most commonly combined with a loft conversion project.

House Extensions
Ground floor rear, side return, or double storey extensions combined with a loft conversion to maximise total space gained.
Read more
Garage Conversions
Converting an integral or detached garage into habitable accommodation.
Read moreBathroom Renovation
Full bathroom and en-suite design and installation, including the loft en-suite.
Read more
Electrical Services
Loft wiring, consumer unit upgrade, EICR on completion, and smoke detection installation.
Read moreRoofing Services
Flat roof installation to dormer, pitched roof to mansard, and tile reinstatement around new roof windows.
Read moreCarpentry and Joinery
Bespoke fitted storage under eaves, loft staircase, doors, and joinery throughout.
Read moreLoft Conversions: Frequently Asked Questions
Book Your Free Loft Survey
There is no charge for the survey and no obligation to proceed. Most survey appointments are available within 5 to 7 working days.