

Basement Conversions in London: Adding Space Below Ground When Above-Ground Options Run Out
Planning restrictions, small garden footprints, and conservation area constraints stop many West London homeowners from adding space above ground. A rear extension cannot be built. A loft conversion is not viable. A garage does not exist. The only direction left is down. A basement conversion adds habitable floor area without changing the external footprint of the property, which makes it the only space-creation option available when above-ground development is restricted or exhausted.
130-220%
Return on construction cost typically added in property value
15+
Years delivering basement, cellar, and major construction projects across West London
2,000+
Completed projects since 2011, based at 170 Kings Avenue, Greenford, UB6 9DF
5-Year
Guarantee on all structural and key trade elements under our JCT contract
Follow us on Google Search
Jaspal Constructions Limited has been delivering basement conversion and cellar conversion projects across West London since 2011. In 15 years and over 2,000 completed projects, we have converted existing cellars, lowered basement floors, and managed complex excavations across Greenford, Ealing, Wembley, Harrow, Southall, Hanwell, Hayes, Northolt, Perivale, and Acton. A basement conversion in London costs between £1,500 and £2,500 per square metre for an existing cellar conversion, rising to £3,000 to £5,000 per square metre or more for a new basement excavation, with total project costs from £45,000 for a straightforward cellar refit to £400,000 and above for a full new-dig basement under a London terrace.

The Three Types of Basement Project: Which Applies to Your Property?
Type 1: Existing Cellar Conversion
No excavation required. The existing cellar already has adequate headroom for habitable use. Work involves waterproofing, ventilation, electrics, insulation, and internal fit-out.
Type 2: Basement Lowering
Existing cellar exists but headroom is insufficient. Floor is broken out and excavated deeper while existing walls are underpinned in sequence. Requires full structural engineering design.
Type 3: New Basement Excavation
Creates a new underground floor below a property with no existing cellar. The most complex and expensive residential project type available. Multi-year commitment requiring specialist contractor.
Our Basement Conversion Services
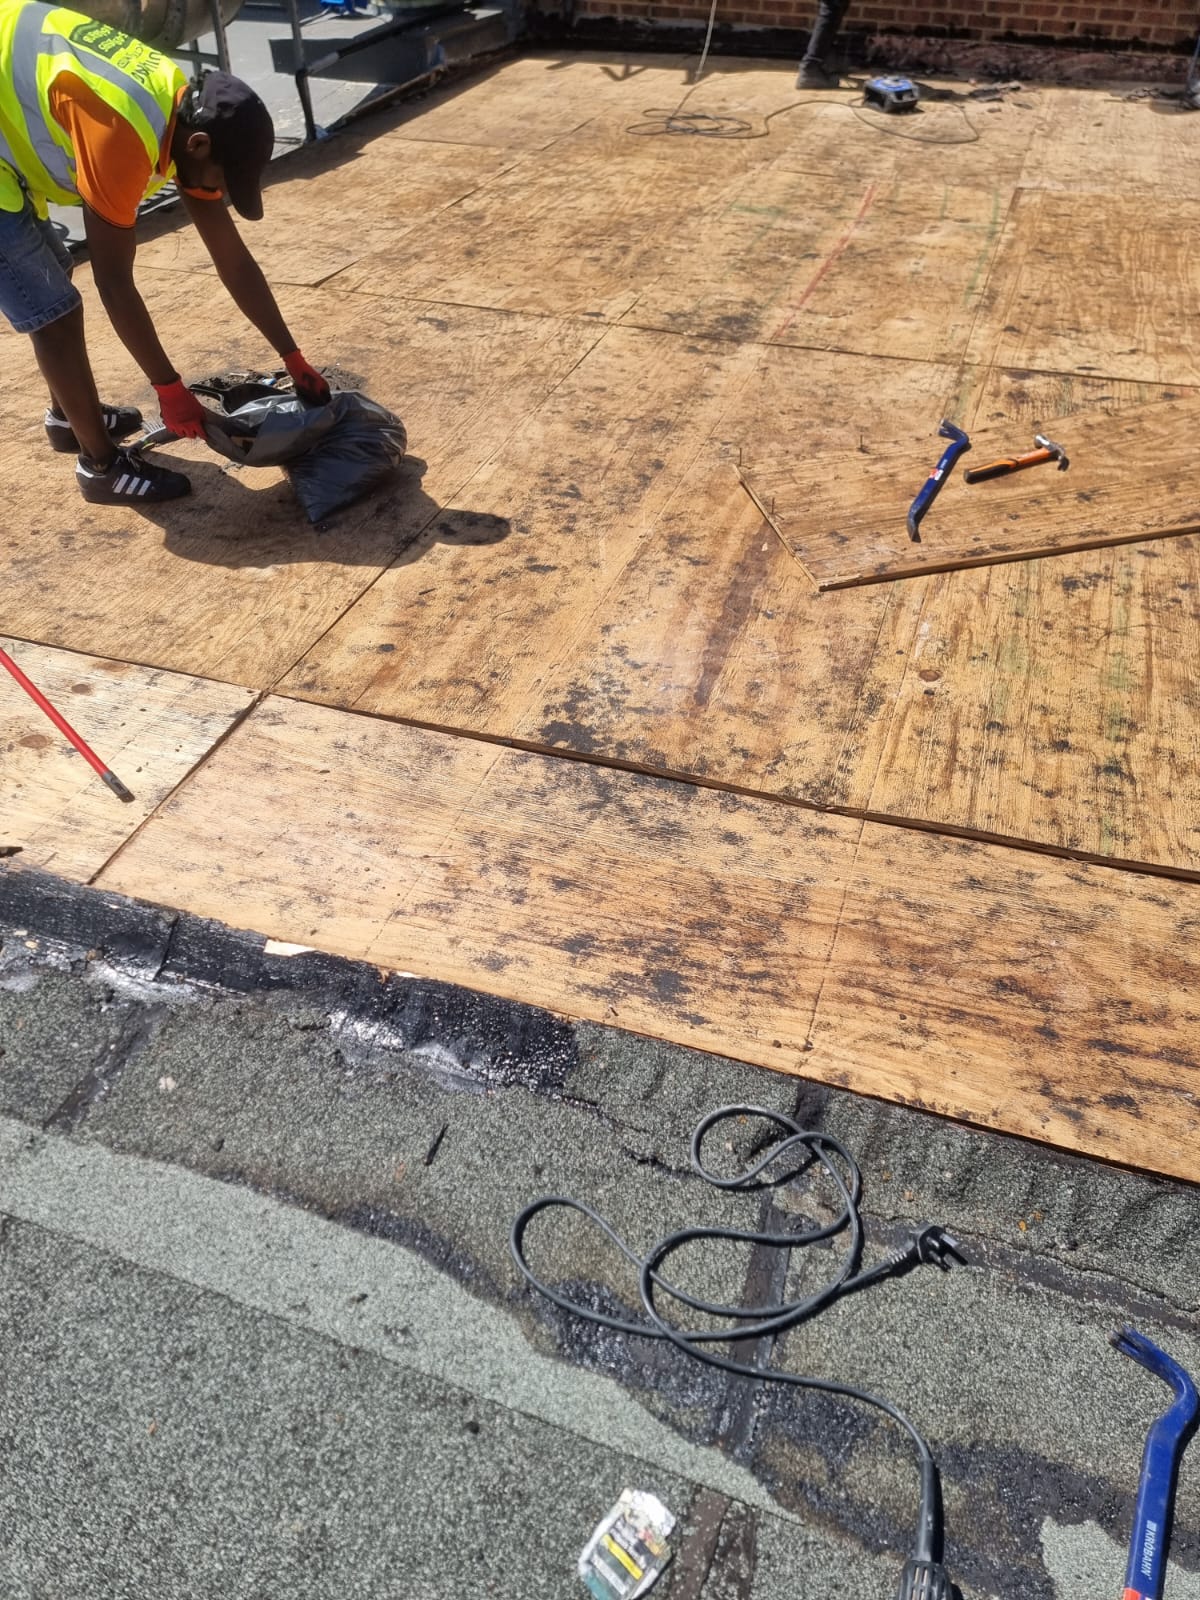
Cellar Conversion
Transforms an existing below-ground storage space into a fully habitable room meeting Grade 3 performance under BS 8102:2022.
Read moreBasement Lowering
For properties with an existing cellar that lacks sufficient headroom. Covers the underpinning sequence, structural engineering, and waterproofing strategy.
Read more
New Basement Excavation
The most complex project in UK residential construction. Full excavation sequence, underpinning methodology, retaining wall construction, and waterproofing installation.
Read more
Basement Bedroom
Requires specific consideration of means of escape, natural light, and ventilation. Covers lightwell design and en-suite bathroom options.
Read more
Basement Home Office
The most popular use case for cellar conversions in West London in 2026. Acoustic specification, electrical infrastructure, and lighting design.
Read more
Basement Conversion Cost Guide
Complete 2026 pricing for all three basement project types, per square metre and total project figures for London.
Read moreBasement Conversion Costs in London: 2026 Figures by Project Type
Cost by Project Type
Basement conversion costs per square metre are higher than any other residential project type because excavation, underpinning, and structural waterproofing are complex engineering operations.
| Tier | Scope | Cost Range | Per m² |
|---|---|---|---|
| Type 1: Existing Cellar Conversion | No excavation, standard fit-out including waterproofing | £45,000 - £95,000 | £1,500 - £2,500 |
| Type 2: Basement Lowering | 600mm lowering including waterproofing and M&E | £95,000 - £180,000 | £1,800 - £2,800 |
| Type 3: New Basement Excavation | Standard London excavation, 3-bed terrace | £150,000 - £400,000+ | £3,000 - £5,500 |
| Constrained or Deep Dig | Central London tight sites with restricted access | — | £4,000 - £7,500 |
Additional Items
- Lightwell construction: Budget £8,000 to £20,000 depending on size and specification.
- MVHR mechanical ventilation: £4,000 to £8,000 for a whole-basement system.
- Premium fit-out: Home cinema, gym, or wine cellar adds £10,000 to £50,000+.
- Contingency: Minimum 15 to 20 percent on basement projects due to below-ground unknowns.
Book a Basement Feasibility Survey
Free survey to assess your property and provide a realistic project cost range.
Book Your Free SurveyBasement Waterproofing Under BS 8102:2022
Type A - Barrier Protection
Cementitious tanking render, crystalline waterproofing, or sheet membrane systems bonded to the structural substrate. Appropriate where water pressure is low and the structure is sound. The weakness is that any breach allows water in with no managed drainage route.
Type B - Structurally Integral
Waterproof concrete designed and constructed to resist water ingress. The primary waterproofing method on new-dig basements where reinforced concrete retaining walls and slabs resist hydrostatic pressure of London groundwater.
Type C - Drained Cavity
Profiled plastic membrane fixed to the internal face, creating a cavity through which water is drained to a sump pit and pumped out. The most robust long-term solution for occupied habitable spaces. Many London projects use combined Type A and Type C.
Planning Permission for Basement Conversions in 2026
When Planning Is Not Required
A simple cellar conversion with no changes to the external appearance, no excavation below the existing floor, and no new lightwell or external access point is generally treated as an internal alteration and falls within Permitted Development. Building Regulations approval is always mandatory.
When Planning Is Required
Planning permission is required for basement lowering and new basement excavation in almost all cases. A lightwell at the front of the property always requires planning permission. Several London boroughs have introduced specific basement conversion policies with additional restrictions.
Basement Conversion Timeline: How Long Does Each Type Take?
Feasibility and Design
4 to 8 weeksProperty survey, geotechnical investigation where required, structural feasibility, waterproofing specification, planning position confirmed, architectural drawings.
Planning Application
8 to 16 weeksStructural methodology statement prepared. Drainage strategy produced. Planning application submitted. Neighbour notification. Determination.
Party Wall Process
2 to 8 weeks (parallel)Party wall notices served to all adjoining owners. Awards agreed. Adjacent property condition schedules completed.
Cellar Conversion On Site
12 to 20 weeksWaterproofing installation. Floor build-up. Electrical first fix. Ventilation. Plastering. Second fix. Staircase. Fit-out.
Basement Lowering On Site
20 to 32 weeksTemporary propping. Floor break-out. Alternating underpinning. Excavation. New structural floor slab. Waterproofing. Internal build-out.
New Excavation On Site
32 to 52 weeksFull underpinning. Hand or machine excavation. Reinforced concrete retaining walls. Waterproofing. Lightwell. Services. Fit-out.
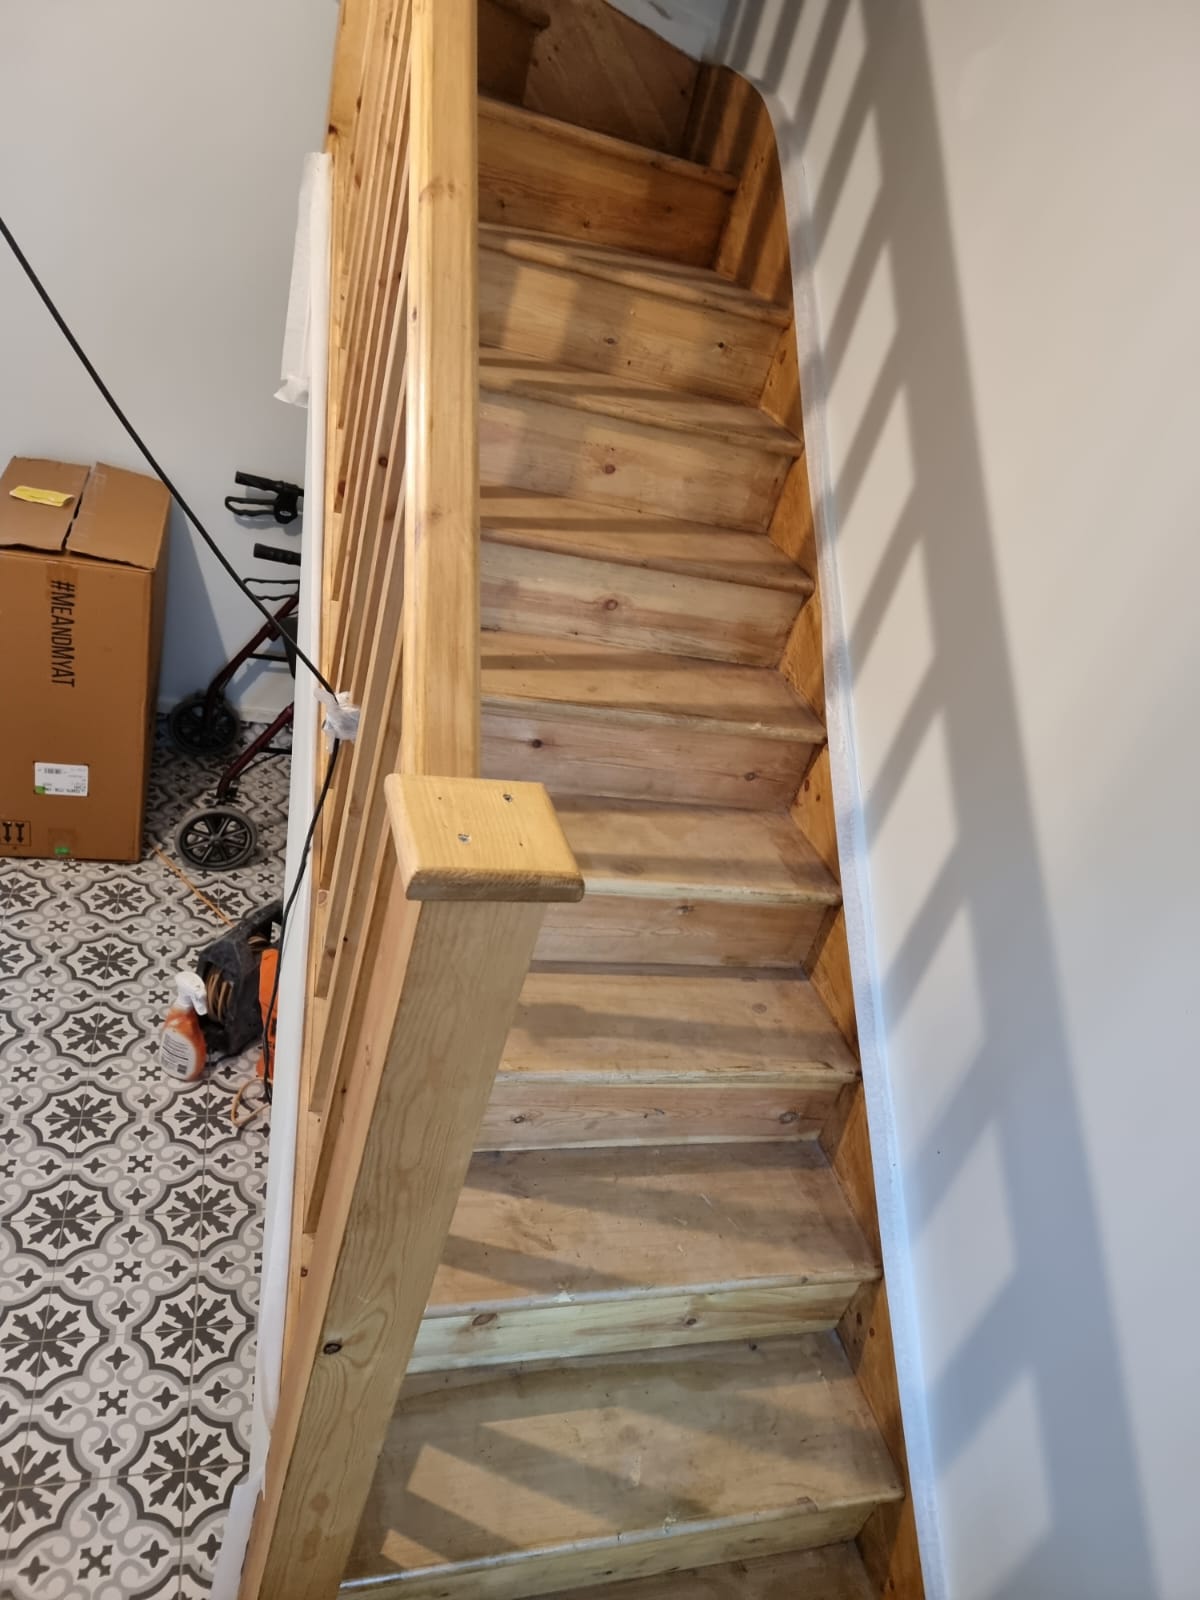
How Jaspal Constructions Manages a Basement Conversion
Step 1 - Free Feasibility Survey
Every basement project starts with a free feasibility survey at the property. We assess the existing cellar or below-ground structure, measure the available headroom at all points, check the existing walls and floor for damp ingress and structural condition, identify the groundwater indicators in the immediate area, review the planning position including any borough-specific basement policy, and advise on the most appropriate project type given the property's specific characteristics.
Step 2 - Specialist Team Assembly and Design
For all basement projects beyond a simple cellar fit-out, we engage the full specialist team: structural engineer, waterproofing designer, and party wall surveyor. For new excavations, a geotechnical investigation is commissioned to characterise the ground conditions. Architectural drawings are produced. The structural methodology statement is prepared by the structural engineer for inclusion in any planning application.
Step 3 - Regulatory Process
The planning application is submitted where required. Party wall notices are served to all adjoining owners and awards agreed before any excavation work begins. The Full Plans Application to Building Control is submitted and approved before work starts on site. We manage all of these parallel processes and keep the programme moving across each.
Step 4 - JCT Contract and Stage Payments
A JCT domestic building contract is issued covering the full scope, the stage payment schedule tied to construction milestones, the variations procedure, and the contractual completion date. On basement projects, the stage payment schedule is detailed to reflect the complexity of the construction sequence.
Step 5 - Construction Under Building Control
All stage inspections are coordinated with Building Control throughout the construction programme. For a new basement excavation, inspections occur at underpinning stage, structural concrete stage, waterproofing stage, and at first fix and final completion. We do not proceed to the next construction stage without the preceding stage having been inspected and approved.
Step 6 - Snagging, Waterproofing Warranty, and Handover
A full snagging inspection is carried out before practical completion is confirmed. At handover, you receive the Completion Certificate from Building Control, the EICR, the gas safety certificate where heating has been extended or installed, the waterproofing warranty from the waterproofing specialist, and the 5-year structural guarantee from Jaspal Constructions Limited.
Step 1 - Free Feasibility Survey
Every basement project starts with a free feasibility survey at the property. We assess the existing cellar or below-ground structure, measure the available headroom at all points, check the existing walls and floor for damp ingress and structural condition, identify the groundwater indicators in the immediate area, review the planning position including any borough-specific basement policy, and advise on the most appropriate project type given the property's specific characteristics.
Step 2 - Specialist Team Assembly and Design
For all basement projects beyond a simple cellar fit-out, we engage the full specialist team: structural engineer, waterproofing designer, and party wall surveyor. For new excavations, a geotechnical investigation is commissioned to characterise the ground conditions. Architectural drawings are produced. The structural methodology statement is prepared by the structural engineer for inclusion in any planning application.
Step 3 - Regulatory Process
The planning application is submitted where required. Party wall notices are served to all adjoining owners and awards agreed before any excavation work begins. The Full Plans Application to Building Control is submitted and approved before work starts on site. We manage all of these parallel processes and keep the programme moving across each.
Step 4 - JCT Contract and Stage Payments
A JCT domestic building contract is issued covering the full scope, the stage payment schedule tied to construction milestones, the variations procedure, and the contractual completion date. On basement projects, the stage payment schedule is detailed to reflect the complexity of the construction sequence.
Step 5 - Construction Under Building Control
All stage inspections are coordinated with Building Control throughout the construction programme. For a new basement excavation, inspections occur at underpinning stage, structural concrete stage, waterproofing stage, and at first fix and final completion. We do not proceed to the next construction stage without the preceding stage having been inspected and approved.
Step 6 - Snagging, Waterproofing Warranty, and Handover
A full snagging inspection is carried out before practical completion is confirmed. At handover, you receive the Completion Certificate from Building Control, the EICR, the gas safety certificate where heating has been extended or installed, the waterproofing warranty from the waterproofing specialist, and the 5-year structural guarantee from Jaspal Constructions Limited.
Related Services
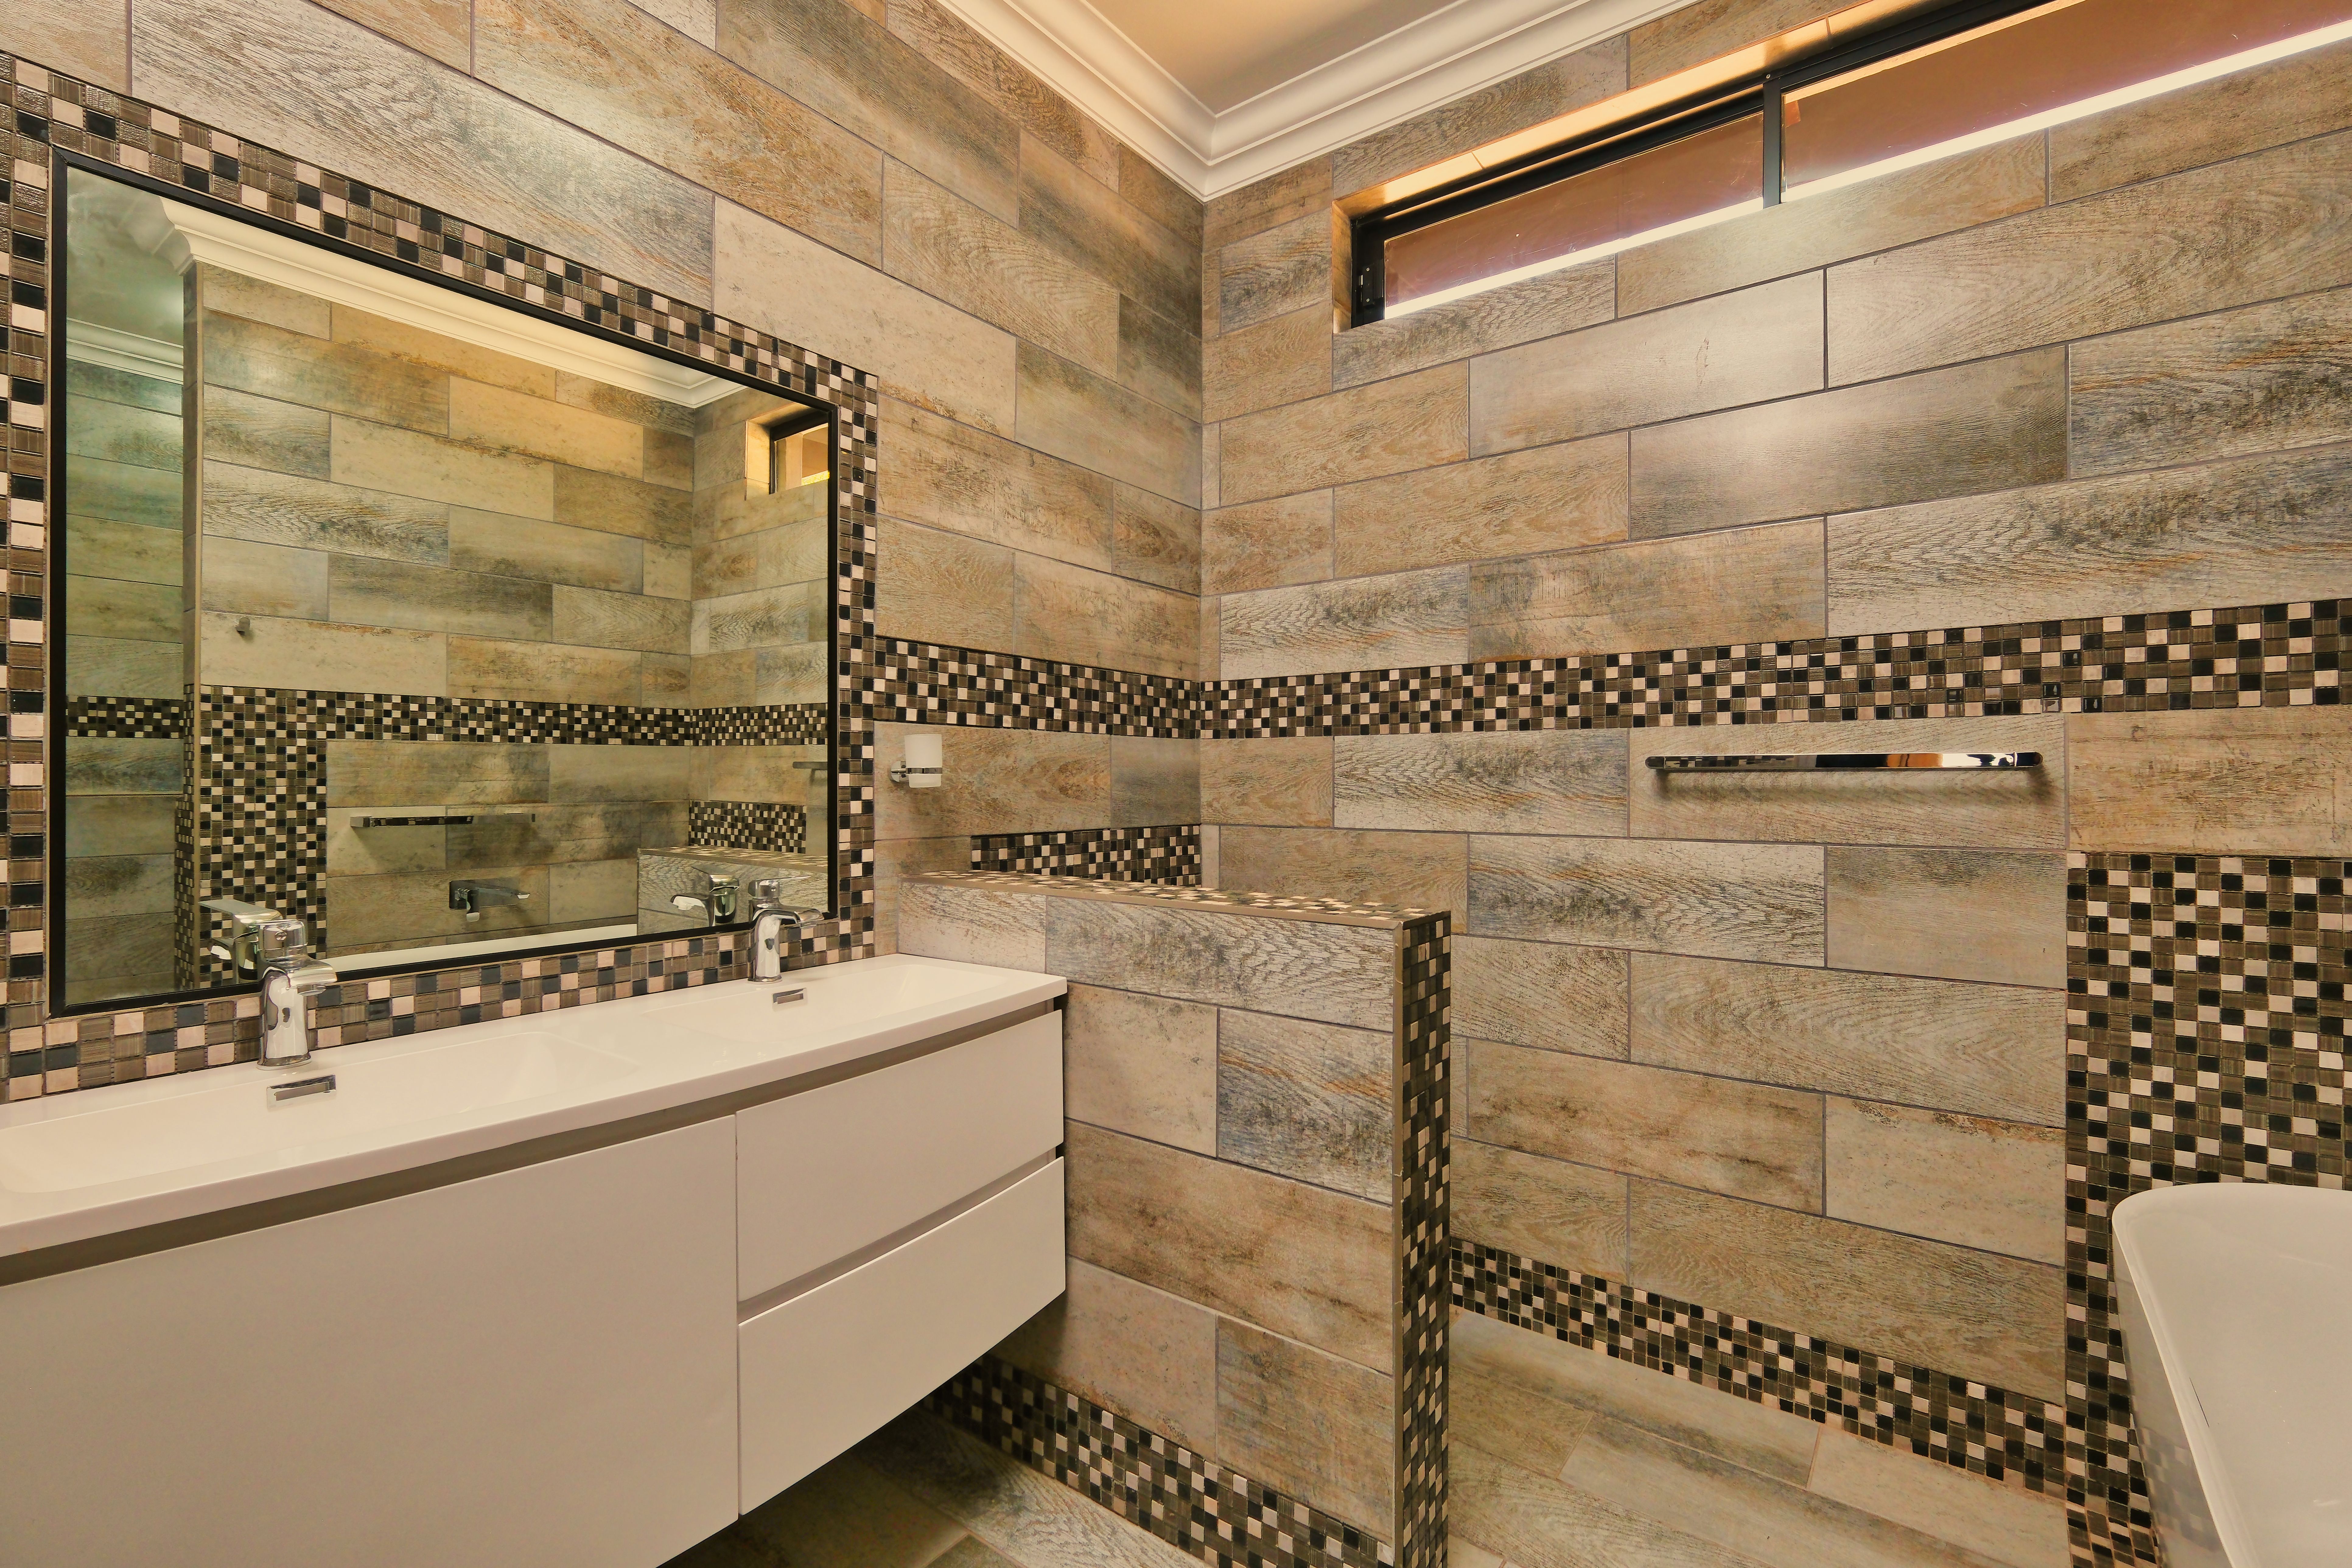
Full House Renovation
Full internal renovation of the above-ground floors alongside a basement conversion programme.
Read more
House Extensions
Rear or side extensions added above ground as a complement to the basement below.
Read moreLoft Conversions
Adding bedroom space above the existing roof for a whole-property space programme.
Read more
Kitchen Renovation
Full kitchen design and installation where the basement programme connects to a wider reconfiguration.
Read more
Plastering and Rendering
Internal plastering throughout the basement and external rendering where the conversion affects the frontage.
Read more
Electrical Services
Full basement wiring, consumer unit assessment, EICR on completion, and emergency lighting.
Read moreBasement Conversions: Frequently Asked Questions
Book Your Free Basement Feasibility Survey
There is no charge for the survey and no obligation to proceed. Most survey appointments are available within 5 to 7 working days.