

House Extensions in London: Add Space Without Leaving the Home You Have Built
The average cost of moving house in London reached £32,786 in 2025, and that figure does not include disrupting your children's schools, losing your garden, or the months of searching for a property that meets your requirements in an area you already know. For most West London homeowners, a well-designed house extension is the financially stronger decision.
15+
Years building house extensions and residential construction projects across West London
2,000+
Projects completed since 2011 from our base at 170 Kings Avenue, Greenford, UB6 9DF
5-Year
Guarantee on all structural and key trade elements covered under our JCT contract
89–90%
Of householder planning applications in England are approved (DLUHC 2025)
Follow us on Google Search
Jaspal Constructions Limited has been designing and building house extensions across West London since 2011. In 15 years and over 2,000 completed projects, we have built single storey rear extensions, double storey extensions, side return extensions, wrap-around extensions, kitchen extensions, bedroom extensions, and over-garage additions. A house extension in London costs between £3,000 and £5,000 per square metre in 2026 for a single storey rear extension, with a typical 20 to 30 square metre project costing £80,000 to £150,000 including construction, professional fees, and VAT at 20 percent.
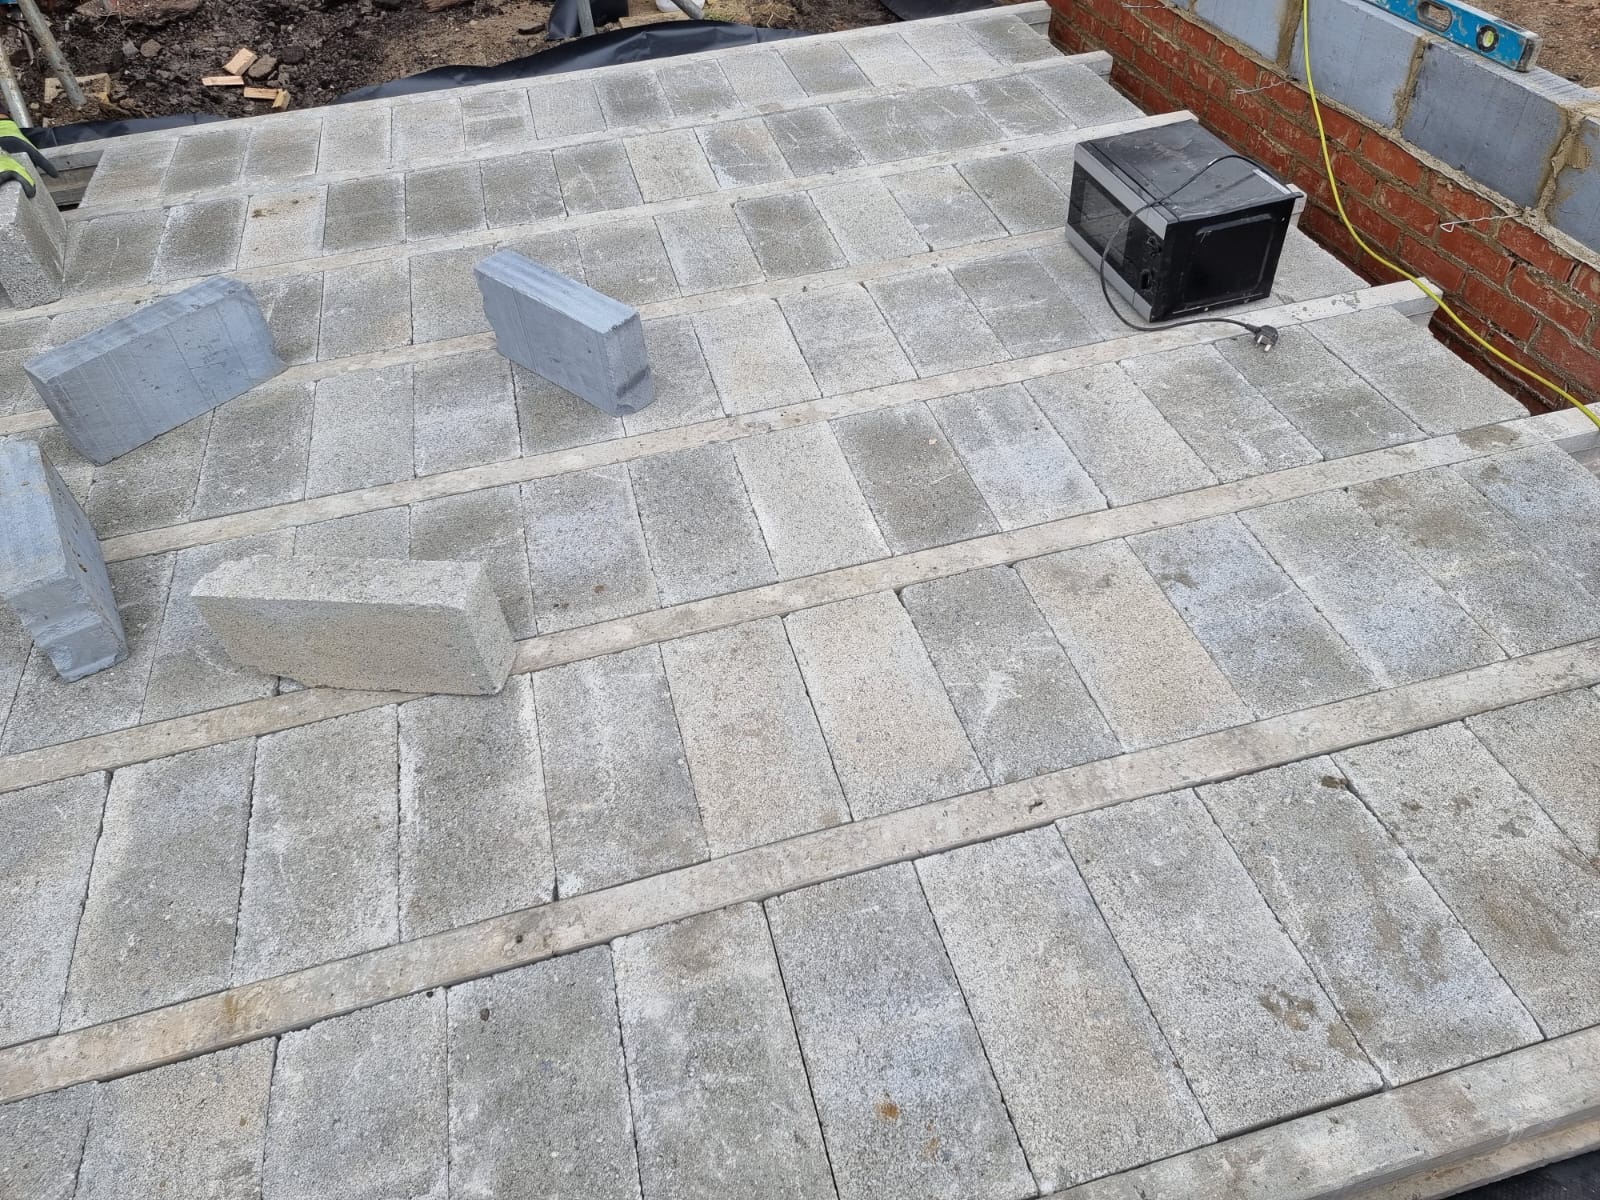
Why Extending Beats Moving for Most West London Homeowners in 2026
Moving house in London costs an average of £32,786 in transaction costs before you account for the difference in mortgage rate on a larger loan, removal costs, and the disruption of starting over in a new area. That sum covers a substantial portion of a well-specified single storey rear extension.
A well-executed house extension adds between 10 and 20 percent to property value and returns between £1.20 and £1.50 for every £1 spent on construction. A double storey extension adds 15 to 20 percent to property value and a kitchen-diner open plan extension adds 10 to 15 percent. On a West London property valued at £500,000, that is an absolute value increase of £50,000 to £100,000 from the right extension project.
The constraint that limits extension ROI is the local postcode ceiling price: the highest comparable sale in your immediate area. Over-investing above that ceiling reduces return regardless of build quality. In 15 years of building extensions across West London, we have developed a strong instinct for where the ceiling sits in each area we work, and we flag it clearly in the survey stage before any contract is signed.
Extension Value
10–20%
Property value increase
£1.20–£1.50
Return per £1 spent
£32,786
Average cost of moving in London
House Extension Types We Build
Rear House Extension
The most common extension type across West London. Projects from the back of the property into the garden, typically up to 3–6 metres deep. Ideal for kitchen diners, family rooms, and utility areas opening onto the garden via bifold doors or a glazed roof lantern.
Read more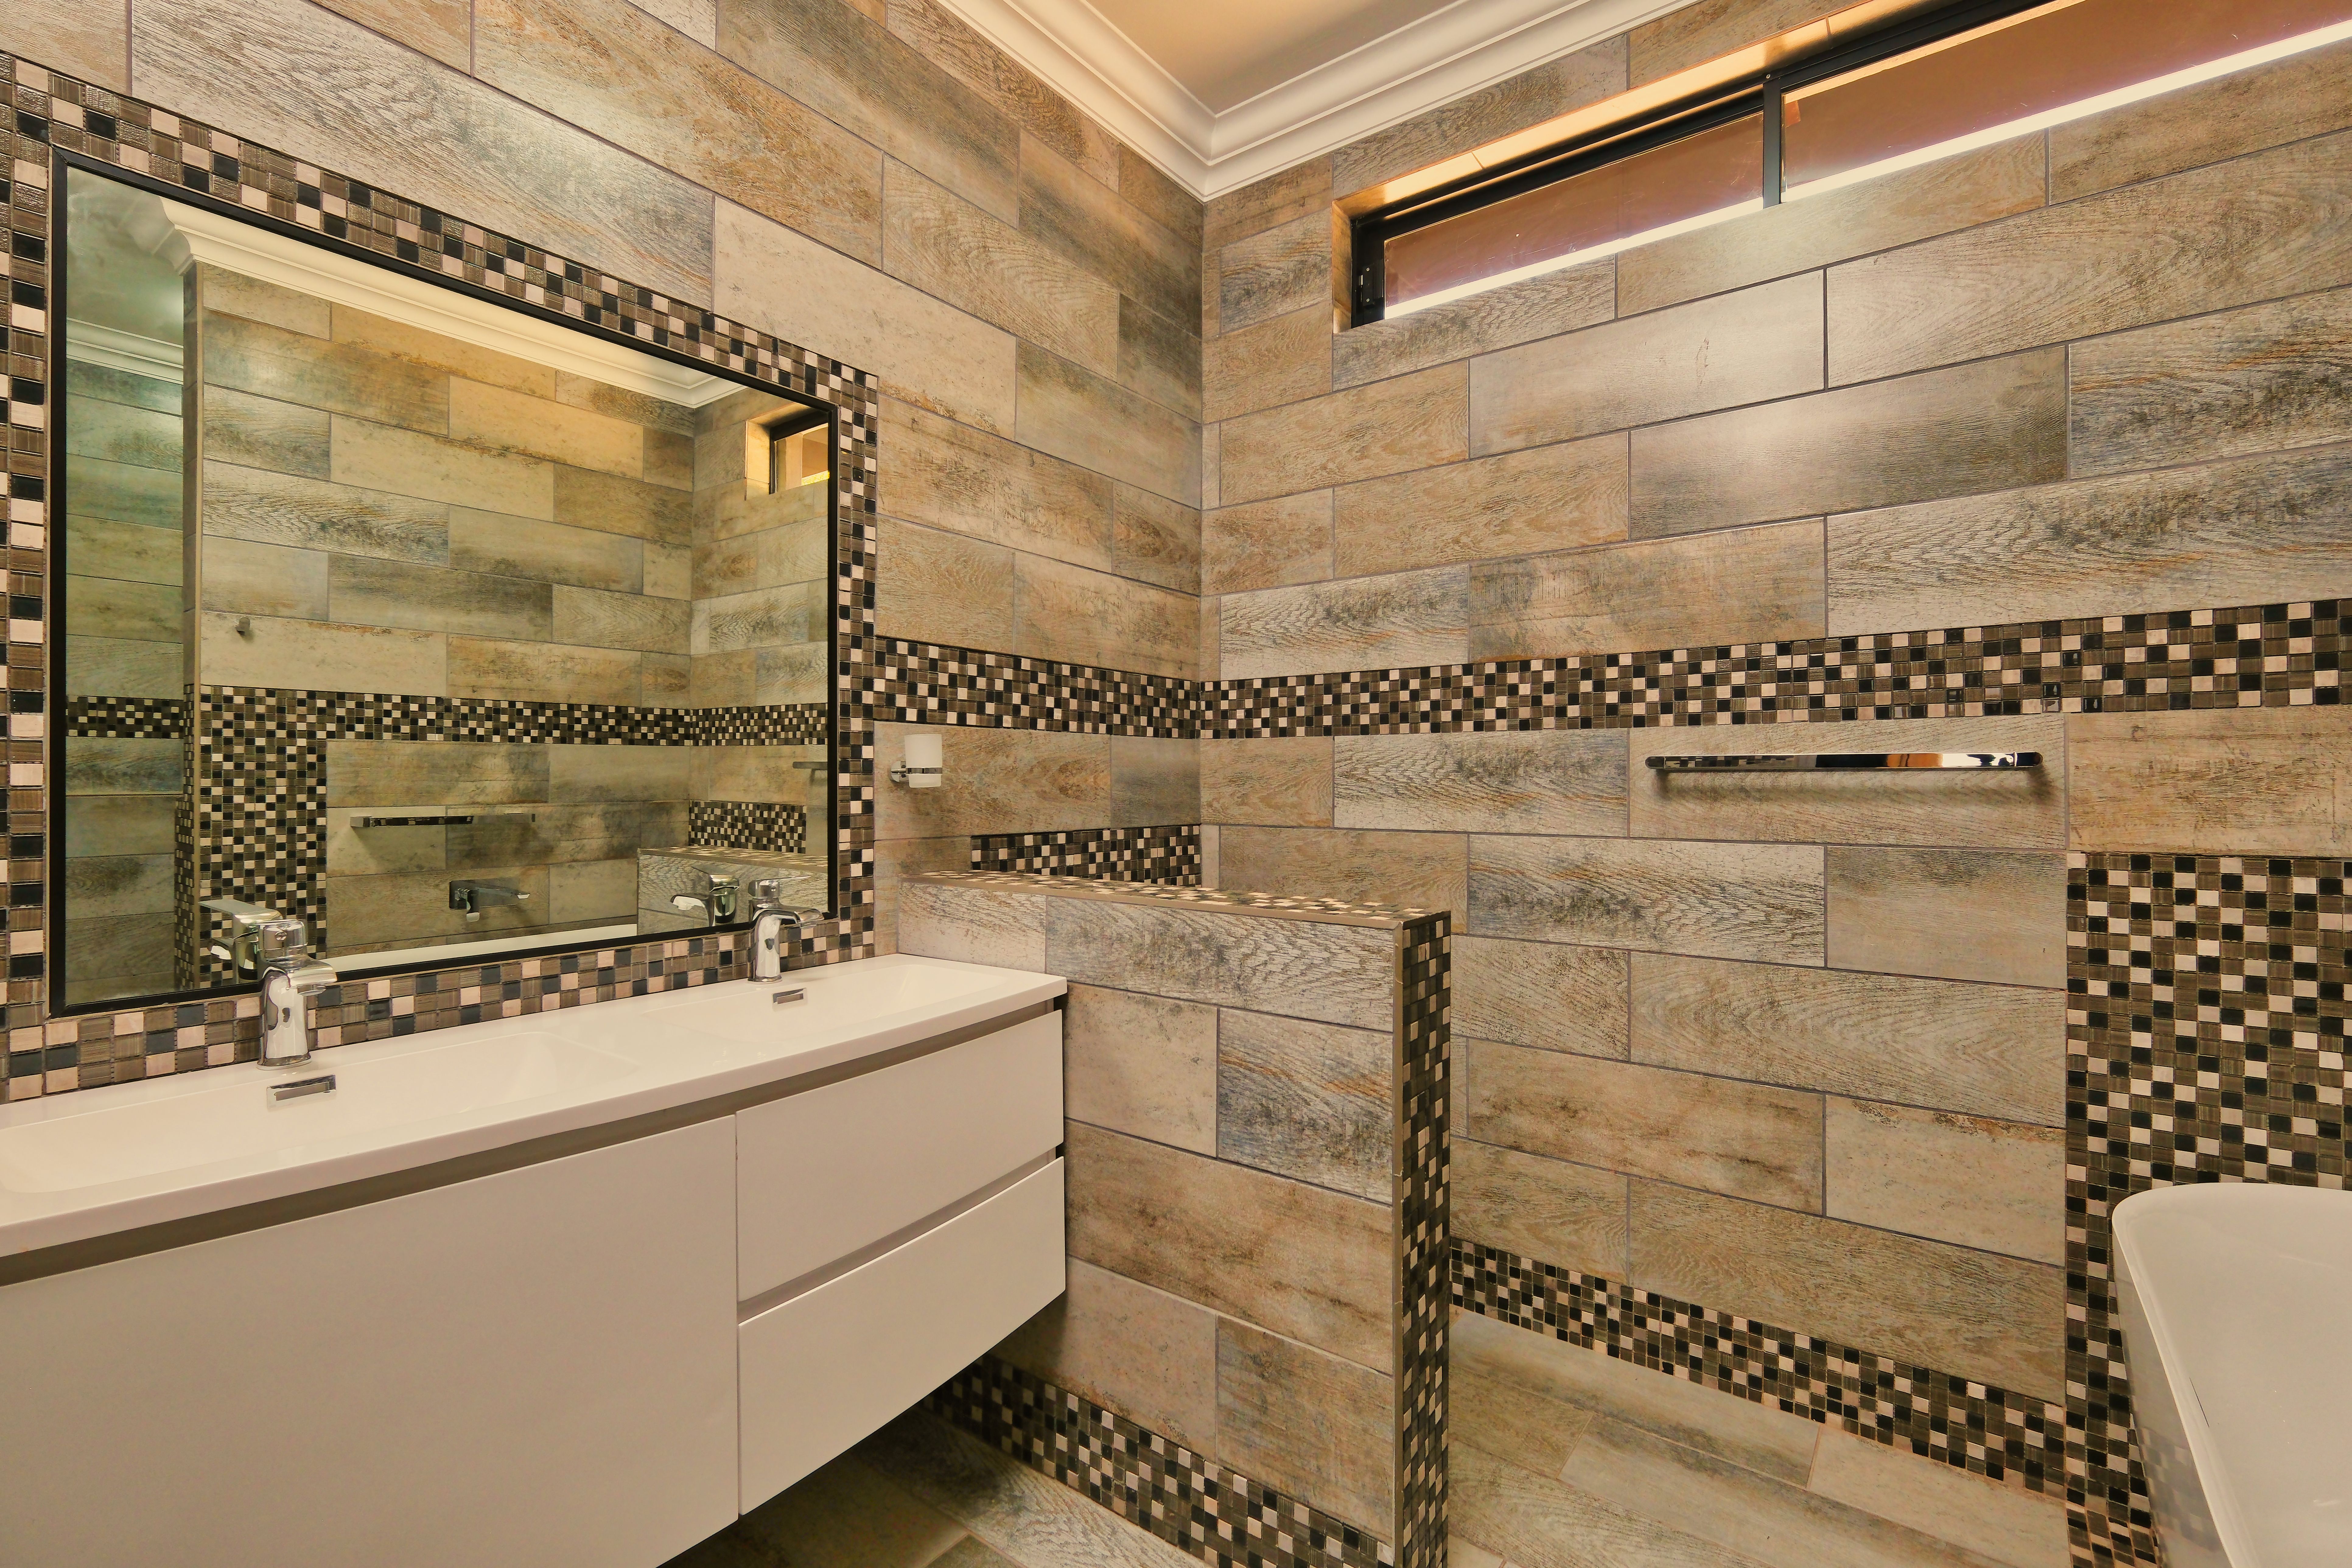
Single Storey Extension
Any ground floor addition. Costs £3,000–£5,000 per square metre in London in 2026. Covers flat roof and pitched roof variants, permitted development limits, and specification decisions that affect programme and cost.
Read more
Double Storey Extension
Adds floor space across both ground and first floor with a lower cost per square metre than two separate builds because foundations and roof are shared. Always requires full planning permission. A 60 square metre project costs £120,000 to £195,000 excluding VAT.
Read more
Side Return Extension
Fills the narrow alley alongside Victorian and Edwardian terraced houses. Transforms a pinched kitchen into a wide, open plan kitchen diner with full natural light from above. Costs £28,000 to £45,000 all-in for a typical 8 to 14 square metre footprint.
Read more
Wrap-Around Extension
Combines a rear extension with a side return to create an L-shaped addition that dramatically reconfigures the entire ground floor. Typically requires full planning permission. Costs from £60,000 to £150,000 depending on footprint and structural steel requirements.
Read more
Kitchen Extension
Specifically designed to create an enlarged kitchen, kitchen diner, or open plan kitchen living space. The single highest-ROI extension category in London, adding 10 to 15 percent to property value and returning £1.20 to £1.50 per £1 of build cost.
Read more
Bedroom Extension
Adds first floor space either above an existing single storey element or as part of a double storey addition. Includes master suites, children's bedrooms, and en-suite bathrooms. Increases bedroom count and the asking price bracket.
Read more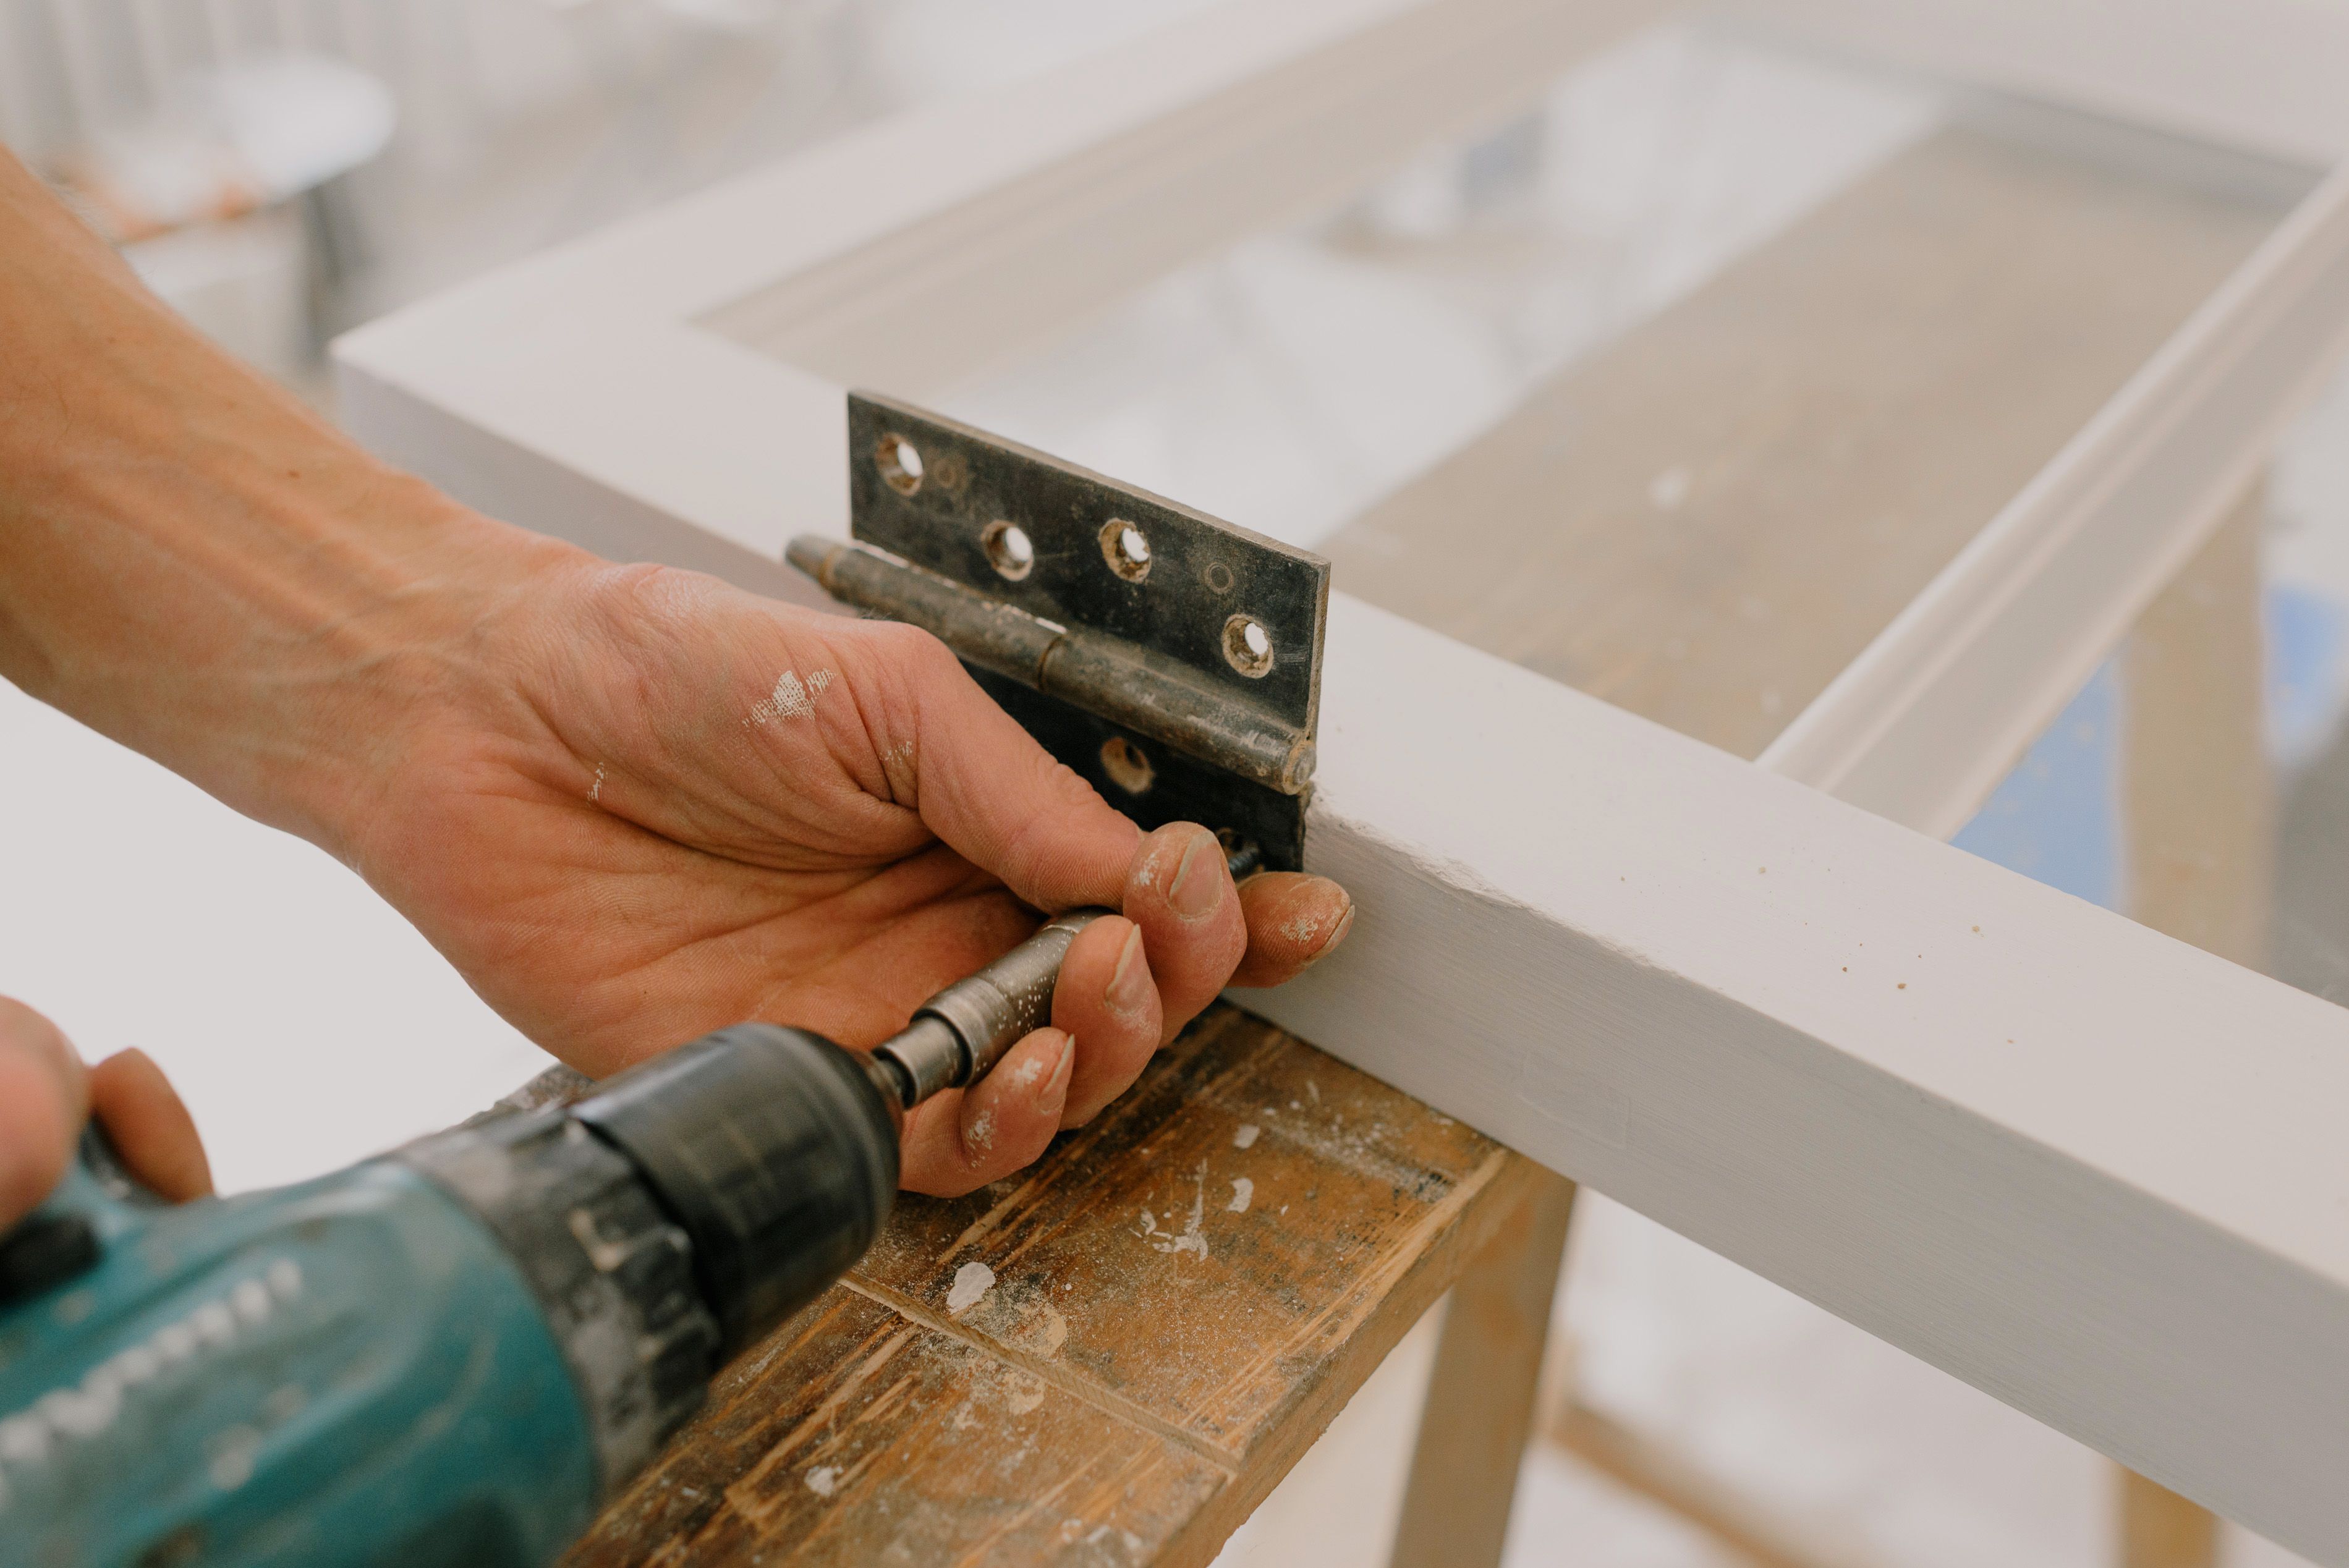
Over-Garage Extension
Uses the roof of an existing integral or attached garage as the base for a first floor addition. A cost-effective route to adding a bedroom, bathroom, or home office without increasing garden coverage.
Read more
Extension Planning Permission Guide
Covers every scenario where planning permission is required and where Permitted Development applies. Explains the Prior Approval Neighbour Consultation Scheme, Article 4 Directions, Lawful Development Certificates, and the current £528 planning fee.
Read more
Extension Cost Guide
Breaks down 2026 pricing by type, size, specification level, and location. Covers cost per square metre, professional fees, VAT, contingency guidance, and the line items most frequently missing from low quotes.
Read moreHouse Extension Costs in London
| Tier | Scope | Cost Range | Per m² |
|---|---|---|---|
| Basic / Shell Only | Watertight external structure without internal finishes (20m²) | £42,000 – £56,000 | £1,300 – £1,900/m² |
| Mid-Range / Standard | Single storey rear extension, full fit-out, standard specification | £60,000 – £100,000 | £3,000 – £5,000/m² |
| High-Spec / Double Storey | Two floors with premium finishes and shared foundations (60m² footprint) | £120,000 – £195,000 | £2,000 – £2,800/m² |
| London Premium | Regional uplift applied to all national benchmarks for West London | +25% – +40% | Added to base rate |
Need a Precise Quote?
Speak to our team for a detailed, no-obligation quote tailored to your project.
Get a Free QuoteTypical Project
£80k – £150k
20m² single storey rear extension including VAT
What the Build Cost Does Not Include
- •Structural engineer calculations: £1,500 – £4,000
- •Architectural drawings and submissions: £2,000 – £5,000
- •Building regulations Full Plans Application: £800 – £1,500
- •Planning application fee (where required): £528
- •Party wall surveyor fees: £700 – £1,500 per award
- •Bifold doors, kitchen units, appliances (costed separately)
- •VAT at 20 percent on all construction works
- •Contingency: minimum 10 to 15 percent of total build cost
Shell vs Turnkey
A shell only extension provides the watertight external structure without internal finishes and costs £1,300 to £1,900 per square metre excluding VAT in 2026. A full turnkey extension including all internal trades, kitchen, bathroom, and finishes costs £1,900 to £3,300 per square metre nationally. In London, apply the 25 to 40 percent regional premium to both figures.
Shell contracts suit homeowners managing their own internal fit-out. Turnkey contracts with a single contractor are lower risk on programme and avoid the coordination costs of managing multiple trades independently.
Planning Permission and Permitted Development for House Extensions in 2026
What Permitted Development Allows
Permitted Development rights are set out in the Town and Country Planning (General Permitted Development) (England) Order 2015 and allow certain house extensions to be built without a formal planning application provided strict size, height, and design conditions are met. As of 2026, no changes to Permitted Development rules have taken effect.
Under standard Permitted Development, a single storey rear extension may project up to 3 metres from the original rear wall on a semi-detached or terraced house, and up to 4 metres on a detached house. Under the Prior Approval Neighbour Consultation Scheme, those limits extend to 6 metres on semi-detached and terraced properties and 8 metres on detached properties. A side extension under Permitted Development must be single storey and must not exceed half the width of the original house.
When Planning Permission is Required
Double storey rear extensions always require full planning permission. The extension must project no more than 3 metres from the original rear wall, must not exceed the height of the existing roof ridge, and must sit at least 7 metres from the rear boundary. Side extensions of more than one storey require planning permission in all cases. Wrap-around extensions beyond Permitted Development limits require full planning permission. Any extension to a listed building requires listed building consent regardless of size.
Article 4 Directions and Conservation Areas
Article 4 Directions are issued by local planning authorities to remove specific Permitted Development rights in designated areas. Properties within Conservation Areas designated by the London Borough of Ealing or other West London boroughs may be subject to Article 4 Directions. We check Article 4 status and Conservation Area designation at the free initial survey for every project.
Lawful Development Certificate
A Lawful Development Certificate is an optional application confirming that a proposed extension is lawful under Permitted Development. It is not legally required, but it provides a formal record that protects the homeowner on resale and confirms the position clearly where a future buyer's solicitor raises the question. We recommend a Lawful Development Certificate for all extensions built under Permitted Development on properties likely to be sold within five years.
Planning Application Fee
Where planning permission is required, the standard householder application fee is £528 from April 2025. The London Borough of Ealing covers Greenford, Perivale, Hanwell, and Northolt. Ealing planning determinations typically take 8 to 13 weeks from valid application submission.
Building Regulations for House Extensions
Building Regulations apply to all house extensions regardless of whether planning permission is required. All structural work, drainage connections, insulation, electrical work, and heating system alterations must comply with the relevant Approved Documents. We submit a Full Plans Application to Building Control before construction starts and coordinate stage inspections throughout the project. A Completion Certificate is obtained before handover.
Structural engineer calculations are signed off before any construction work begins. We do not proceed with any structural opening without signed-off calculations. On a typical 3 to 4 metre wide rear extension opening, a single RSJ on padstones is usually sufficient. Wider openings or those carrying additional loads above require universal column sections or steel portal frames, which the structural engineer specifies case by case.
The foundation type depends on ground conditions, proximity to trees, and whether the property has a cellar or existing drainage running through the proposed footprint. Strip foundations are standard for straightforward ground conditions on West London clay soils. Properties close to mature trees may require deep concrete foundations or mini piles to accommodate seasonal ground movement. We carry out a soil investigation and drainage check at survey stage for every extension project before producing the structural specification.
House Extension Timeline
Survey and Design
2–4 weeksSite survey, structural assessment, soil investigation, drainage check, planning constraints review. Architectural drawings produced. Structural calculations instructed.
Planning or Prior Approval
2–13 weeksStandard Permitted Development: 2 weeks for Lawful Development Certificate if required. Prior Approval Neighbour Consultation Scheme: 42 days statutory determination. Full planning permission (London Borough of Ealing): 8 to 13 weeks from valid submission.
Building Regulations (Full Plans)
3–5 weeksFull Plans Application submitted before construction starts. Building Control approval received before mobilisation.
Pre-Construction
2–3 weeksJCT domestic building contract issued and signed. Materials ordered with lead times confirmed. Trade programme agreed. Scaffold erected where required. Site welfare established.
Construction: Single Storey
12–16 weeksGroundworks and strip foundations, damp proof course, drainage connections. Blockwork walls. Flat or pitched roof structure and weathering. Glazed elements, bifold doors, windows. First fix electrics, plumbing, underfloor heating. Insulation, plasterboard, skim plastering. Second fix trades. Floor finishes, decoration, joinery second fix.
Construction: Double Storey
20–26 weeksAll single storey stages plus first floor structural frame, floor joists, staircase, first floor bedrooms and bathrooms, pitched or flat roof to first floor.
Completion
1 weekBuilding Control final inspection and Completion Certificate. EICR issued on completion of electrical work. Gas safety certificate issued on commissioning of heating system. Snagging list addressed. Full documentation pack handed to client at practical completion.
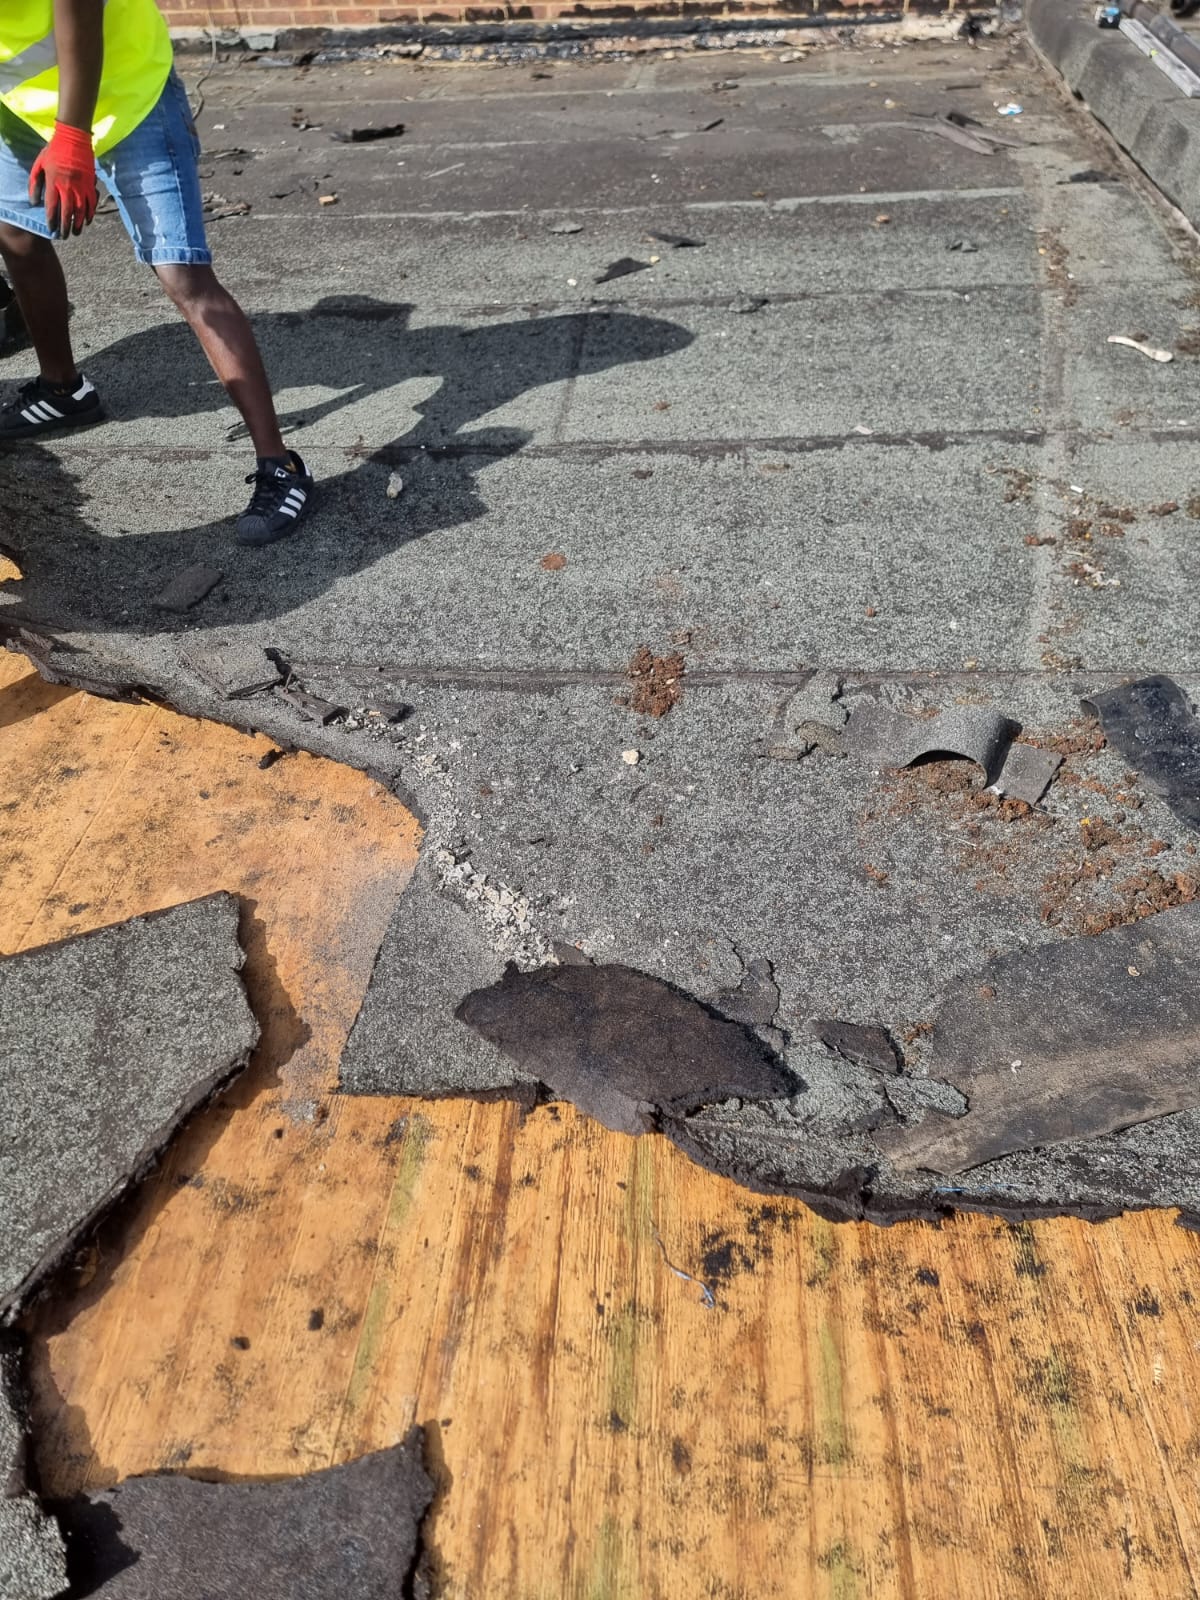
How Much Value Does a House Extension Add in London?
+10–15%
Kitchen / Open Plan
Adds £50k–£75k on a £500k West London home
+15–20%
Double Storey Rear
Adds both ground and first floor space
+5–10%
Side Return
Punches above its weight relative to build cost
+10–15%
Wrap-Around
Most dramatic ground floor transformation
A well-executed house extension returns £1.20 to £1.50 in added property value for every £1 invested in construction. Extensions work best in areas with strong buyer demand and limited housing supply, which describes most of the West London postcodes in our service area.
Ceiling price note: ROI reduces sharply where the post-extension value exceeds the highest comparable sale in the immediate postcode. We flag this at survey stage on every project.
How Jaspal Constructions Manages a House Extension Project
Step 1 — Free Site Survey and Honest Assessment
Every project begins with a free site survey. We assess ground conditions, check for drainage conflicts, review the existing structure for load transfer implications, confirm the party wall position, and identify any Article 4 or Conservation Area constraints. We give you a clear picture of the full project cost before you commit to anything.
Step 2 — Structural Engineer and Full Plans Application
We engage a structural engineer for all extensions involving structural steel, new openings, or load-bearing wall alterations. Structural calculations are signed off before any construction work begins. We submit a Full Plans Application to Building Control before mobilisation.
Step 3 — JCT Contract and Stage Payment Schedule
A JCT domestic building contract is issued covering the full scope, the stage payment schedule linked to construction milestones, the variations procedure, and the contractual completion date. Stage payments are tied to completed and inspected work.
Step 4 — Construction Coordination
We coordinate all trades in-house from groundworks through to decoration. Material lead times for bifold doors, glazed roof lanterns, kitchen units, and specialist flooring are confirmed and ordered at contract stage. Building Control stage inspections are coordinated at foundation, structural, first fix, and final completion.
Step 5 — Snagging and Completion
Our site manager carries out a snagging inspection before handover. Every item on the snagging list is addressed before we ask you to confirm practical completion. At handover you receive the Completion Certificate from Building Control, the EICR, the gas safety certificate where applicable, and the 5-year structural guarantee documentation.
Related Services from Jaspal Constructions Limited
A house extension often connects directly to other trades and services. The pages below cover the work that most commonly follows or runs alongside an extension project.
Full House Renovation
Full internal renovation of the existing house alongside or after the extension programme.
Read more
Loft Conversions
Adding bedroom and bathroom space above the existing roof to complement a ground floor extension.
Read moreGarage Conversions
Converting an integral or detached garage into habitable accommodation.
Read more
Kitchen Renovation
Full kitchen design, supply, and installation within a new extension or as a standalone service.
Read more
Bathroom Renovation
Full bathroom design, supply, and installation including en-suites added as part of a double storey extension.
Read more
Electrical Services
Extension wiring, consumer unit upgrade, EV charger installation, and EICR on completion.
Read more
Plumbing and Heating
Central heating extension, underfloor heating installation, and bathroom plumbing within the extension.
Read more
Roofing Services
Flat roof installation, pitched roof to extension, and guttering connection to existing system.
Read moreHouse Extensions: Frequently Asked Questions
Book Your Free Extension Survey
There is no charge for the survey and no obligation to proceed. Most survey appointments are available within 5 to 7 working days.