
Loft conversions · Building advice
What Drives the Cost of a Loft Conversion?
A realistic loft budget comes from the roof form, the staircase, the services and the level of finish—not floor area alone.
Follow us on Google Search
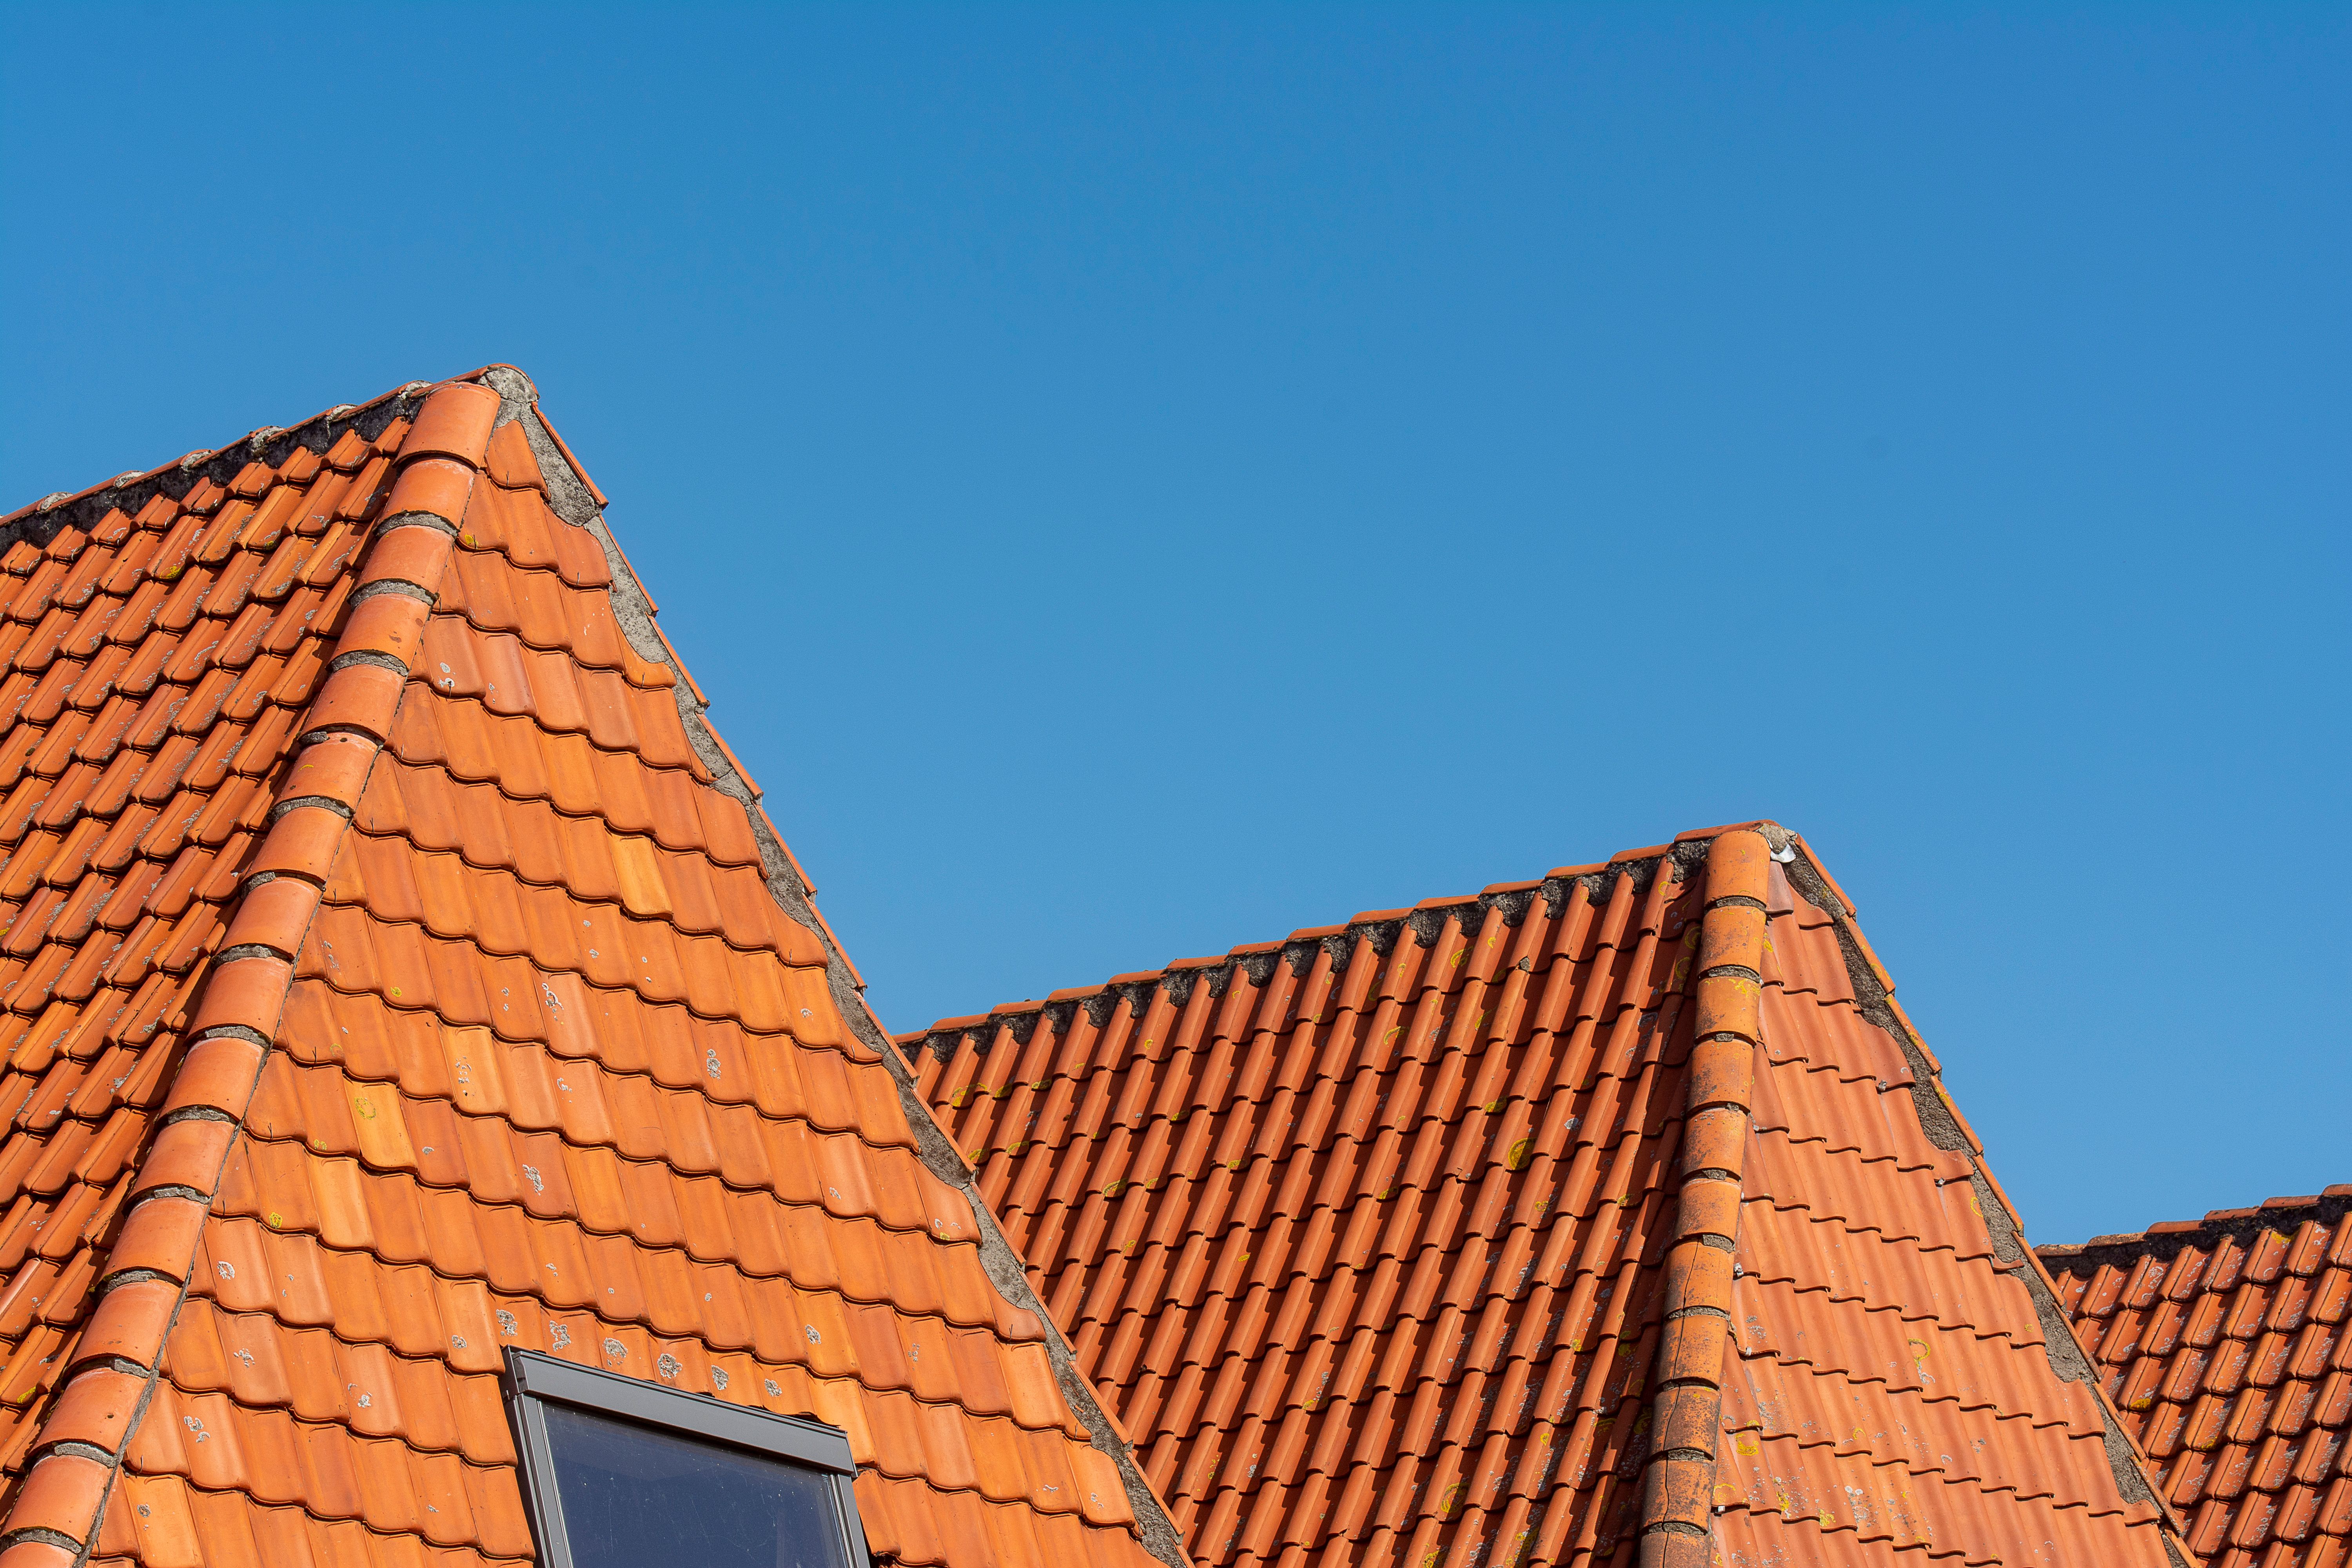
Roof structure and usable space
Dormer, hip-to-gable, mansard and Velux projects create different amounts of headroom and require different structural solutions. The roof geometry is one of the first cost drivers to confirm.
Staircase and fire safety
A permanent staircase, protected route and compliant doors are essential parts of the conversion. Their position affects the rooms below, so it should be resolved before the layout is decorated around it.
Insulation and services
Warm-roof details, acoustic performance, electrics, heating, plumbing and ventilation all sit inside the finished build-up. A bathroom or additional bedroom adds service connections and testing to the programme.
Finish and quotation detail
Joinery, flooring, sanitaryware, lighting and decoration can vary widely. A room-by-room scope makes allowances visible and keeps the final specification aligned with the agreed budget.