
Extensions · Building advice
Planning a House Extension in West London
The best extensions begin with a measured brief: how the household uses the home, what the garden can support and how the new structure will connect to the existing building.
Follow us on Google Search
Start with the existing house
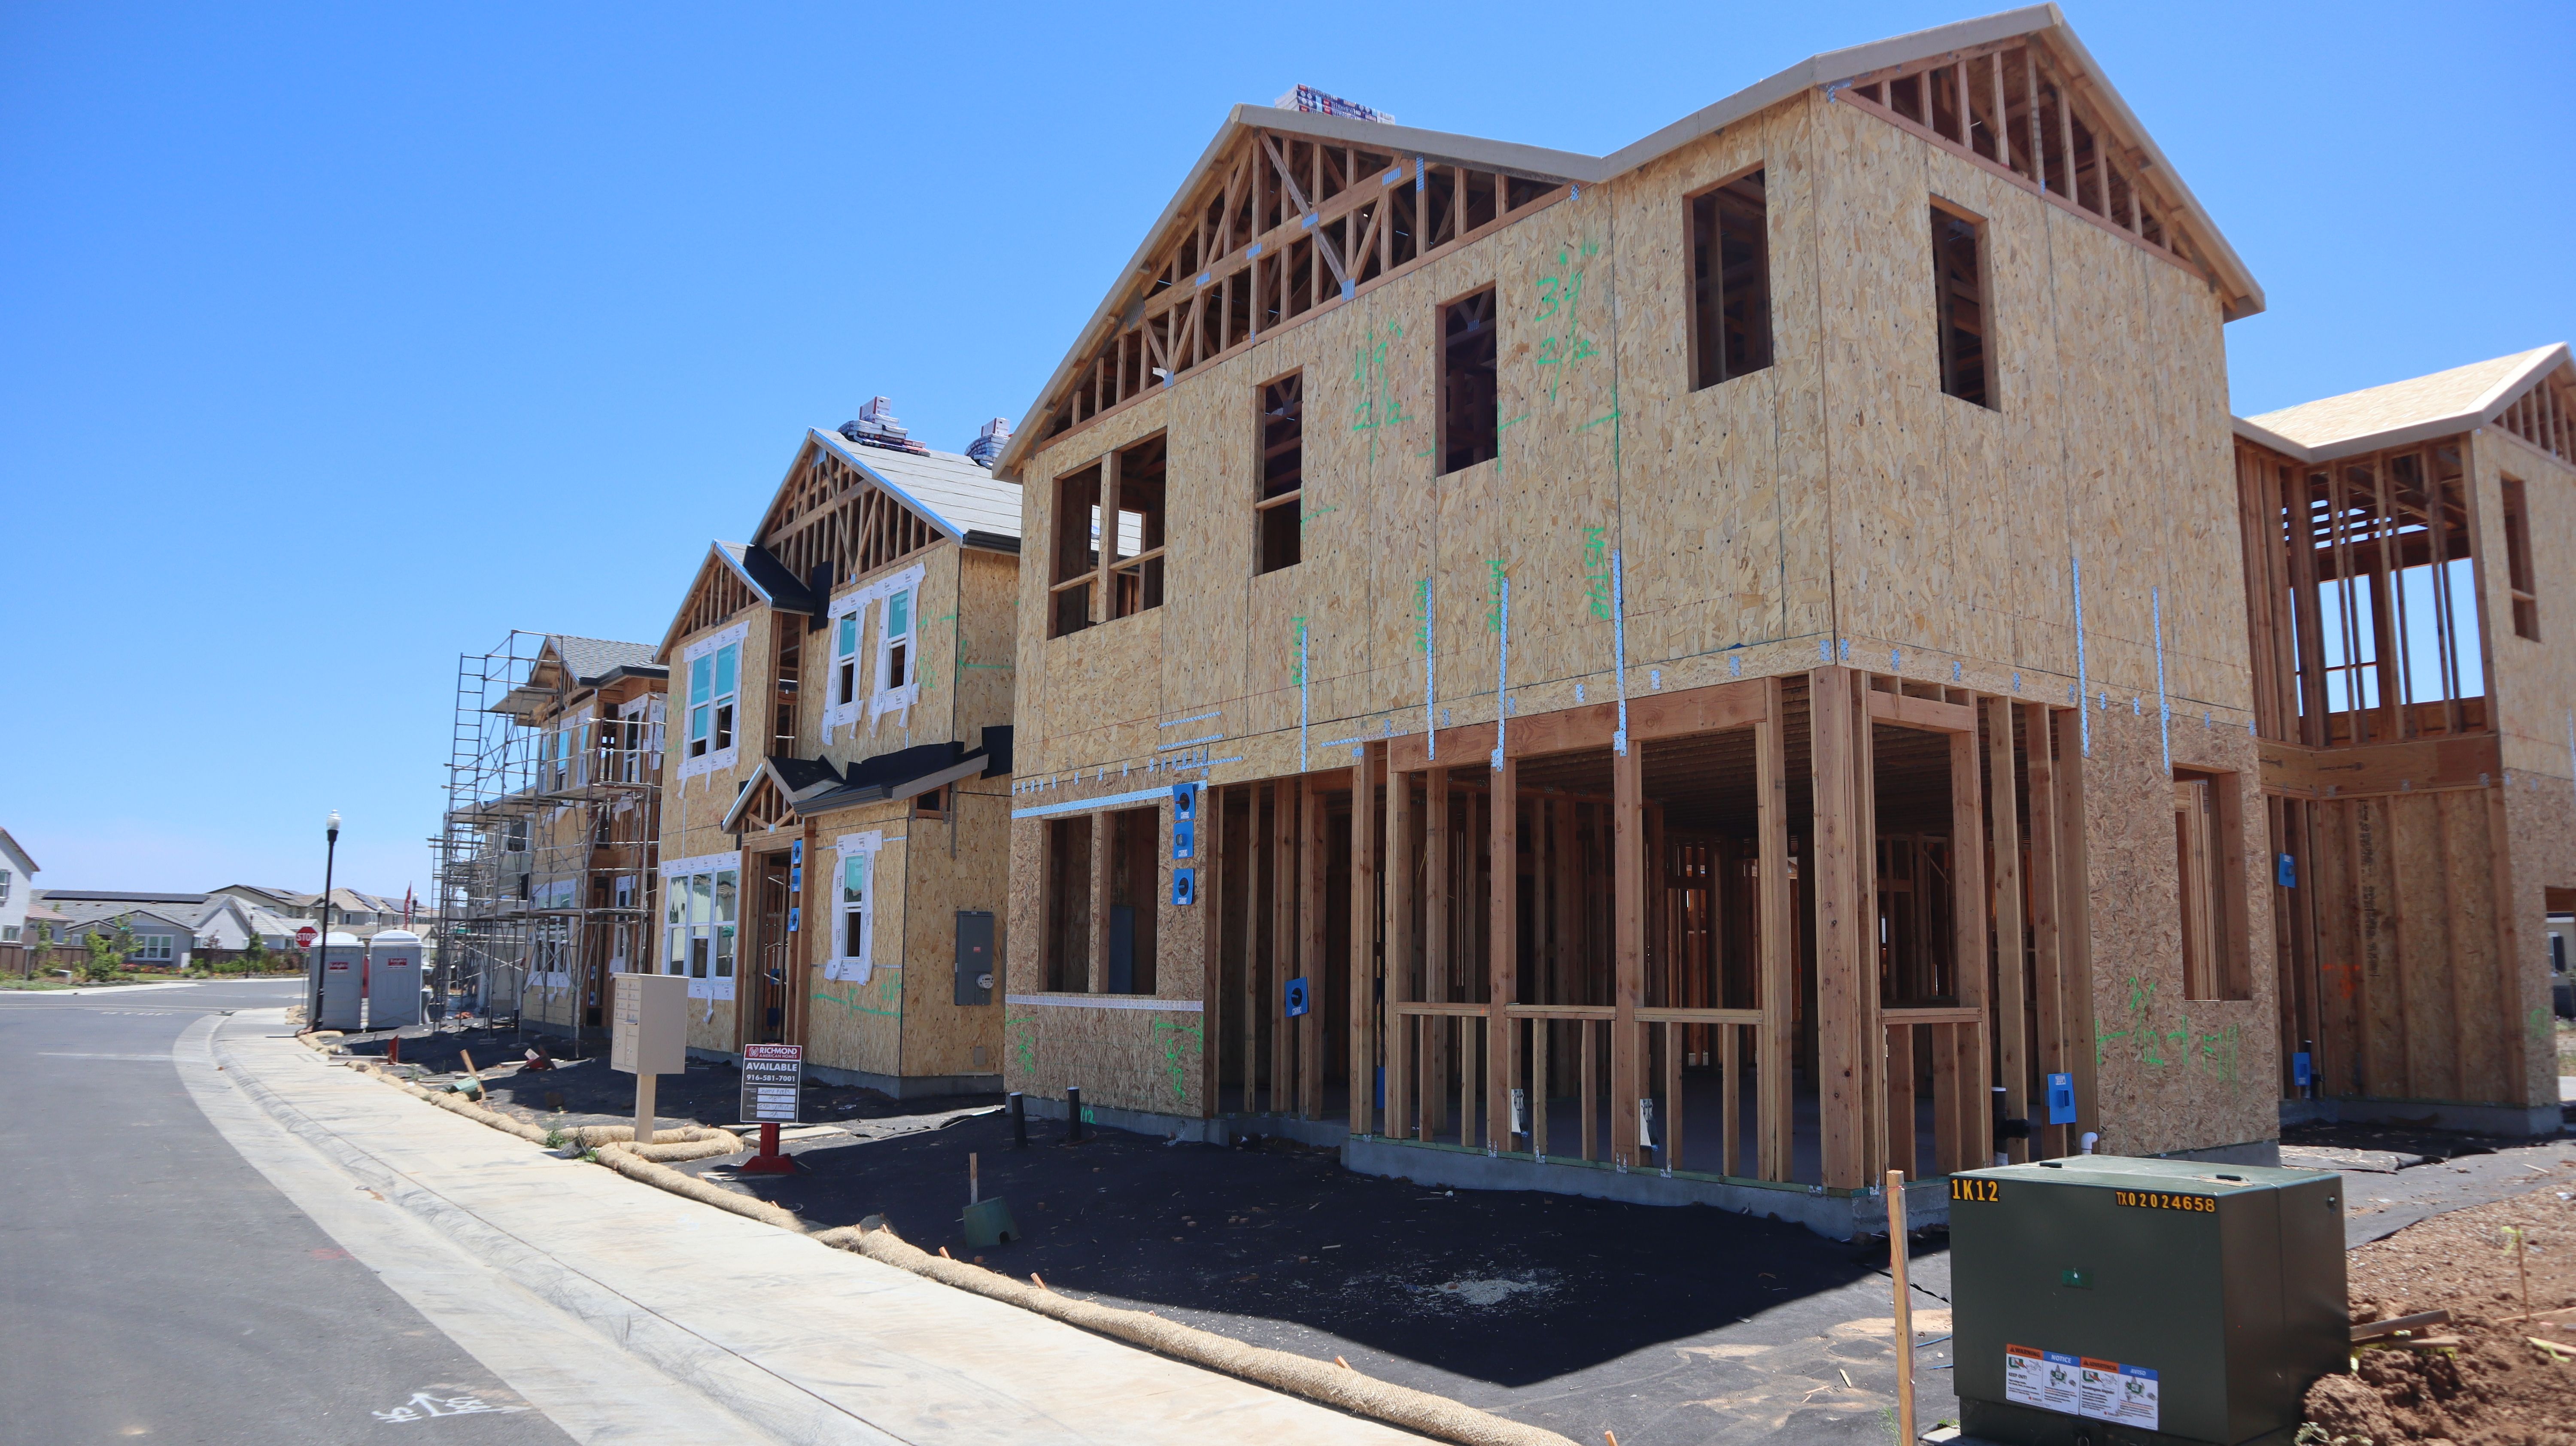
Before drawings are finalised, check the condition of the walls, roof, drainage, services and access. Victorian terraces and older West London properties often need careful junction details where new work meets old brickwork.
Confirm the planning route
The proposed footprint, height, materials and relationship to neighbours all affect the planning route. A clear design brief helps establish whether approvals, structural calculations or additional surveys are needed before a quotation is fixed.
Coordinate the build
Foundations, steelwork, insulation, glazing, electrics, plumbing, flooring and decoration should be sequenced as one programme. Coordinating the trades early reduces rework and keeps the finished extension comfortable throughout the year.
Get a written scope
A useful quotation separates construction, professional fees, fixtures, finishes and provisional items. That makes the budget easier to compare and gives the project a clear reference point when work starts.